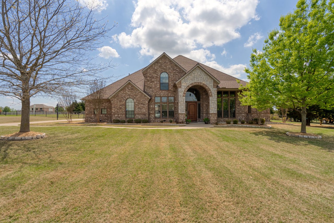
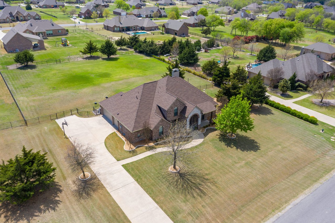
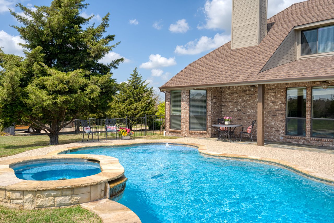
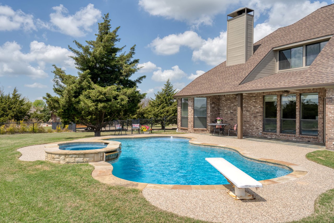
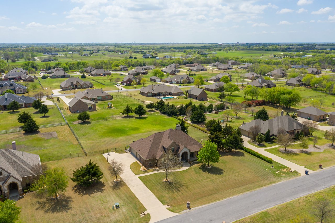
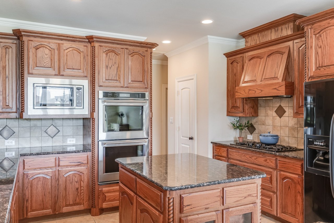
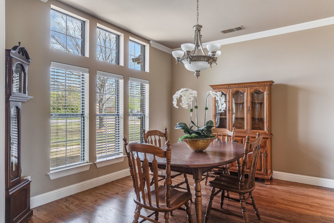
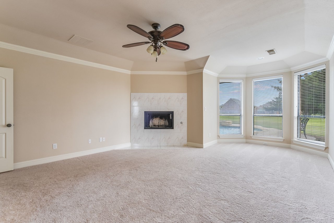
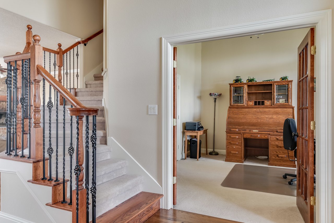
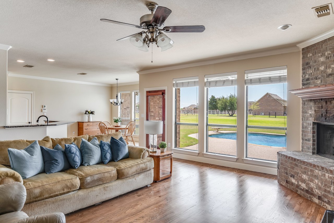
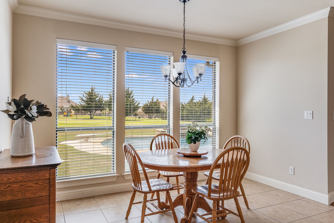
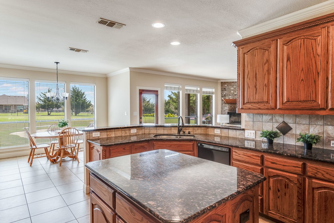
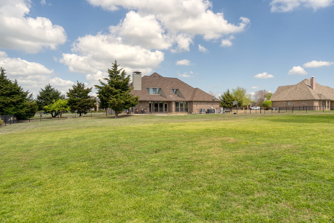
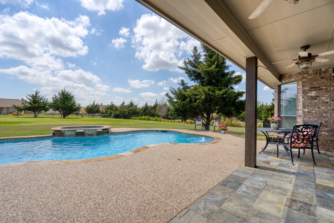
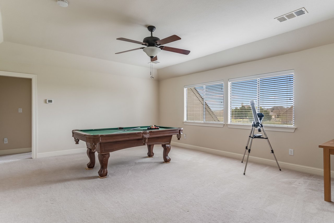
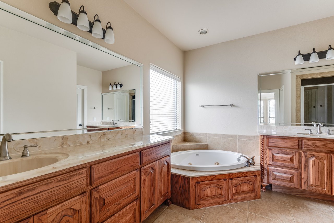
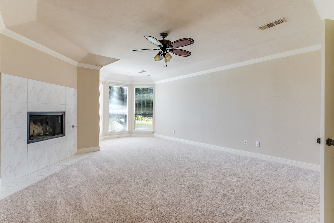
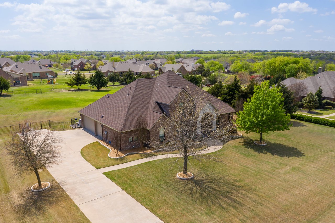
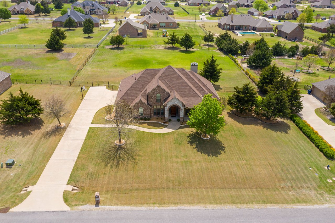
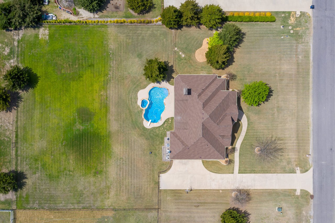
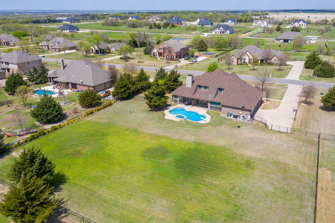
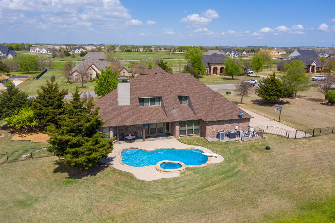
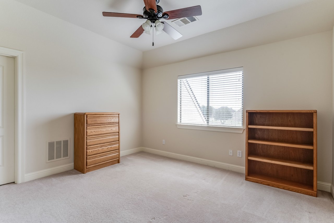
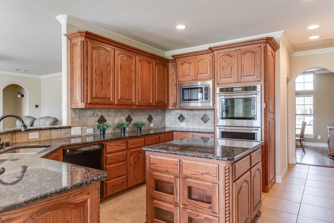
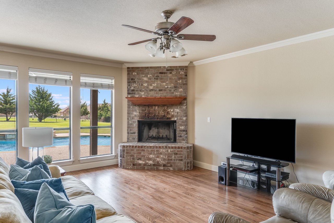
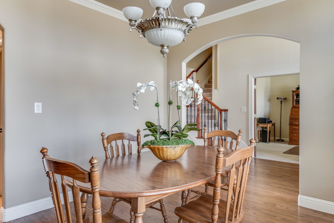
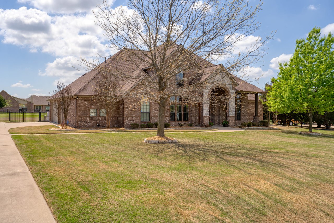
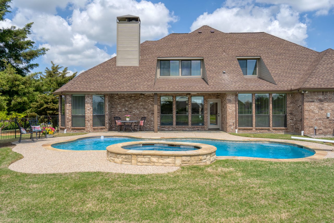
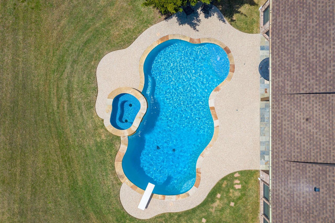
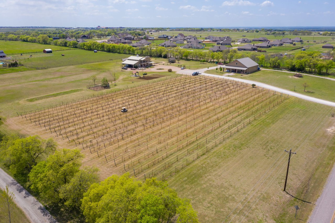
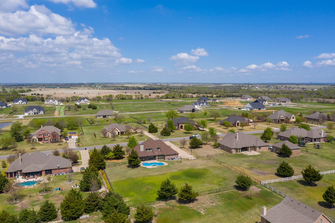
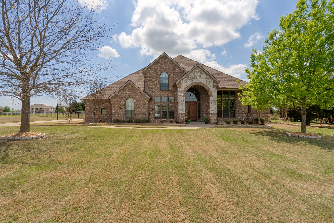
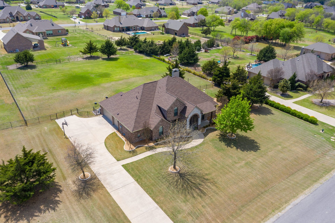
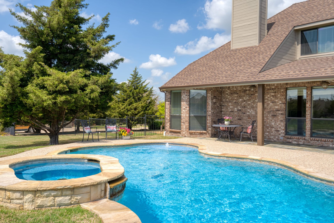
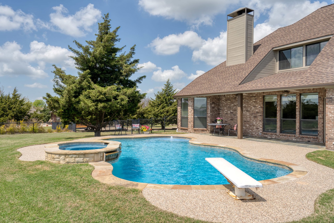
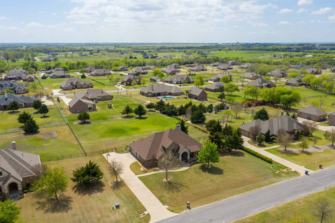
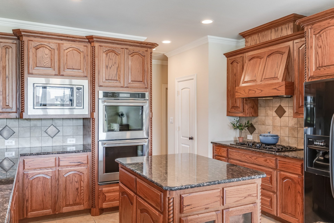
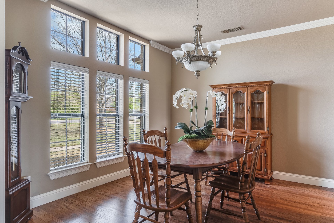
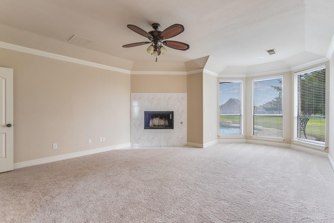
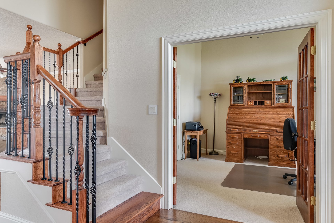
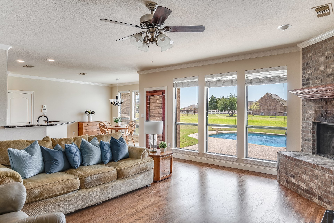
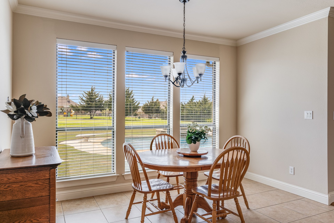
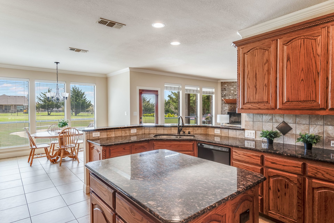
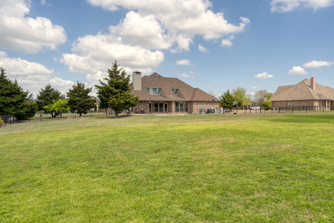
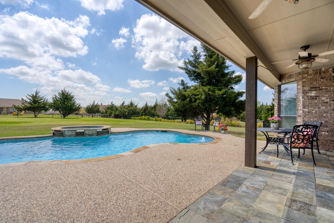
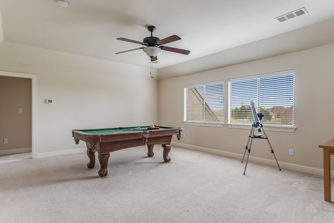
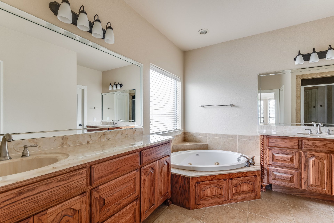
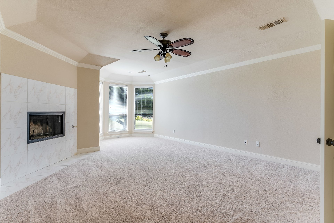
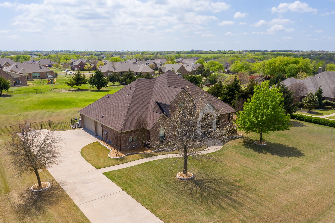
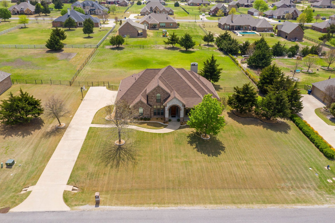
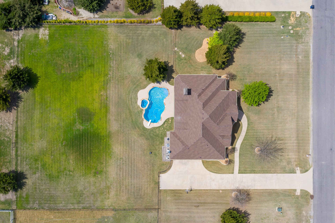
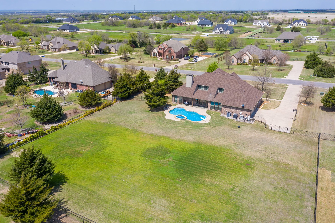
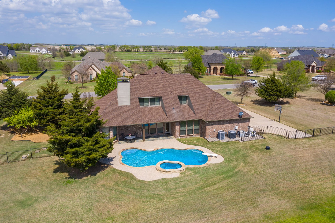
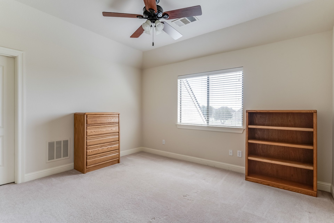
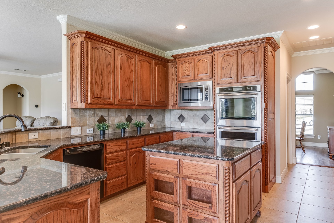
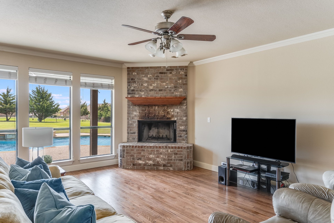
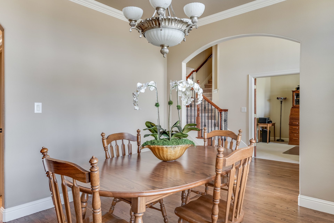
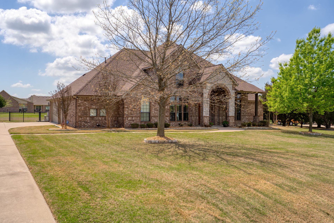
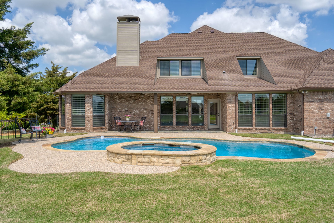
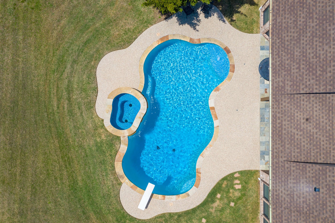
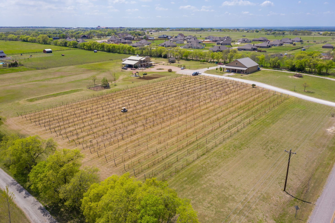
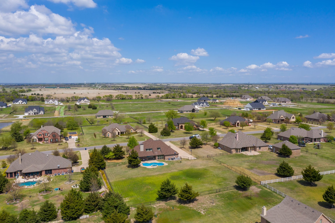
Custom Davis Signature Home located in the highly sought-after Wild Wood Estates. Sitting on over 1 acre with plenty of elbow room. On the 1st floor, this custom floorplan offers a private owner’s suite, home office & 1st level guest bed. The cook’s kitchen has all of the bells and whistles & is open to the family rm with beautiful pool views. Upstairs offers a game-flex room with two spacious bedrooms. Step into the outdoors with plenty of opportunity for entertainment. Jump in the sparkling po
Area & Lot
Status
Sold
Sold Date
May 12, 2021
Living Space
3,278 Sq.Ft.
Lot Size
1.01 Acres
MLS® ID
14549299
Type
Residential
Architecture Styles
Traditional
Elementary School
Celina
Middle School
Celina
High School
Celina
School District
Celina ISD
Interior
Bedrooms
4
Total Bathrooms
3
Full Bathrooms
3
Laundry Room
Electric Dryer Hookup, Full Size W/D Area
Flooring
Carpet, Ceramic Tile, Wood
Fireplace
Brick, Gas Starter, Master Bedroom, Metal, Wood Burning, 2
Appliances
Dishwasher, Disposal, Electric Oven, Gas Cooktop, Microwave, Plumbed For Gas in Kitchen, Plumbed for Ice Maker, Gas Water Heater
Other Interior Features
Decorative Lighting, High Speed Internet Available, Sound System Wiring, Vaulted Ceiling(s)
Exterior
Garage Space
3
Utilities
Aerobic Septic,All Weather Road,Individual Gas Meter,Outside City Limits,Underground Utilities
Pool
Diving Board, Gunite, Heated, In Ground, Pool/Spa Combo, Separate Spa/Hot Tub, Pool Sweep
Attic Fan, Ceiling Fan(s), Central Air, Electric, Heat Pump, Zoned
Substructure
Brick, Siding
HOA Amenities
Maintenance Structure
Security Features
Carbon Monoxide Detector(s), Smoke Detector(s)
Green Features
12 inch Attic Insulation, Appliances, Windows
Other Exterior Features
Covered Patio/Porch, Rain Gutters, Covered
Financial
Price Upon Request
Property Images
""
Let's Connect
Our group believes that our synergy lets us discover new solutions to old problems and through the process of creative cooperation we bring a combination of experience and expertise to the table.