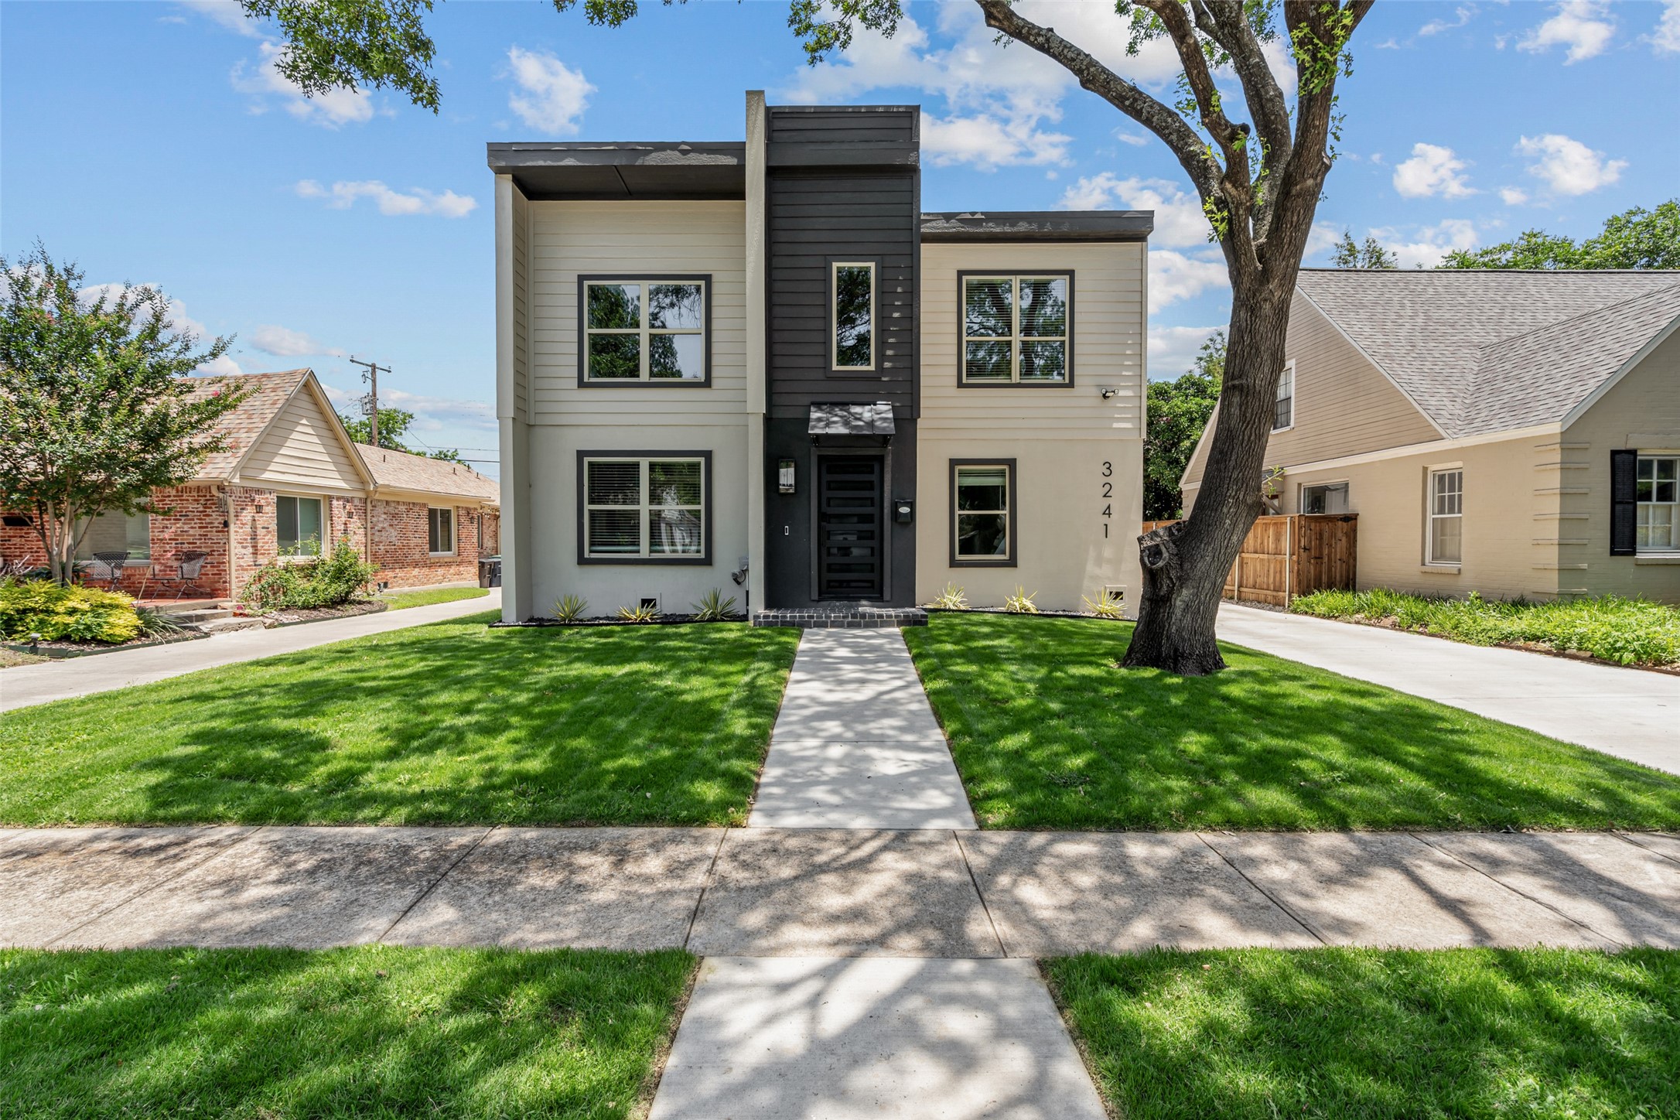
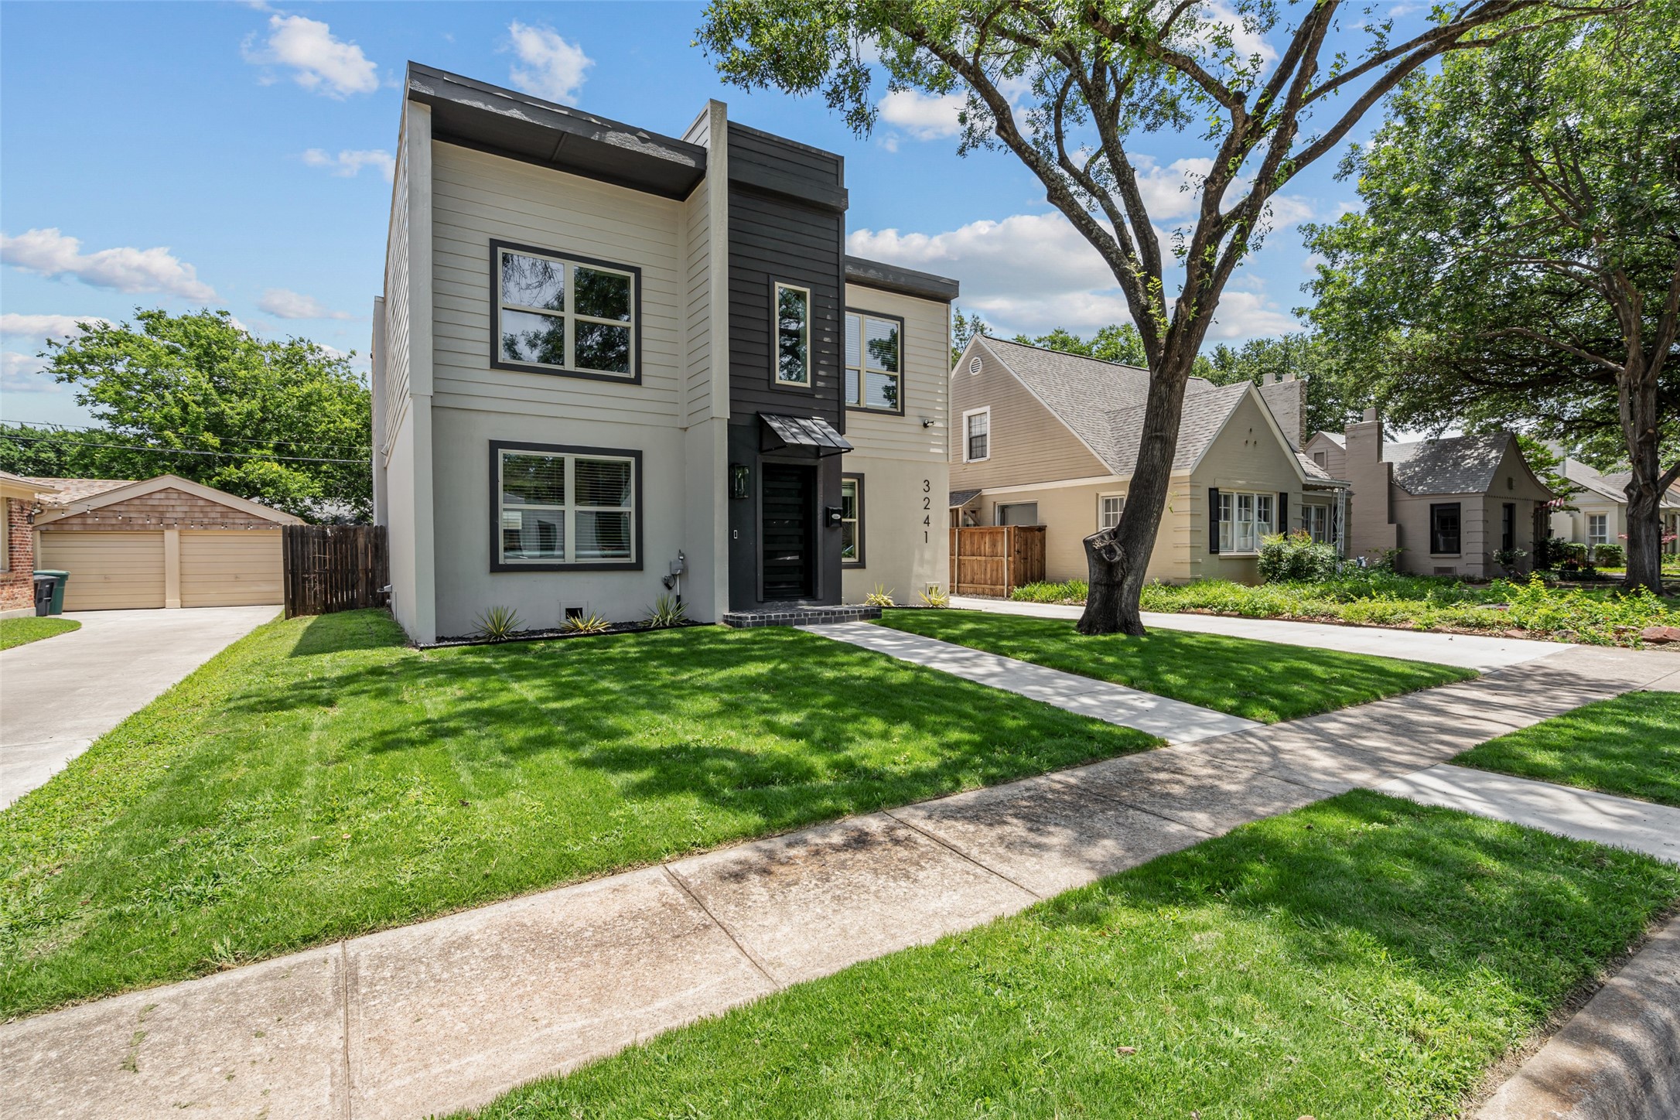
Fully leased and income-producing just steps from TCU campus --
Completely rebuilt, expanded, and thoughtfully reimagined, this property lives like new construction while offering immediate cash flow with a guaranteed lease already in place.
Even more compelling, there is already strong demand for the next lease term, with tenants lining up to secure the property at an elevated rental rate--positioning this asset for continued income growth.
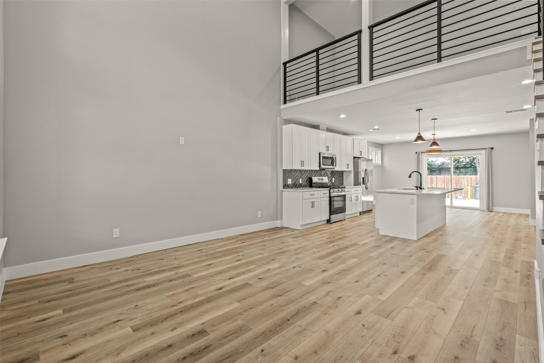
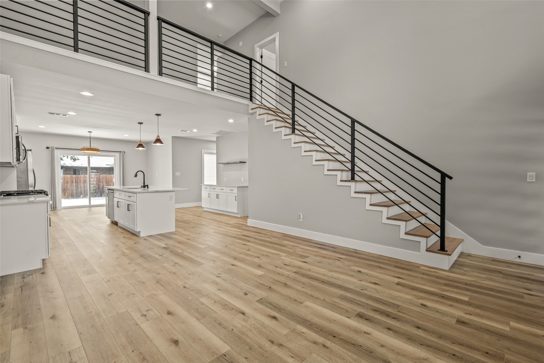
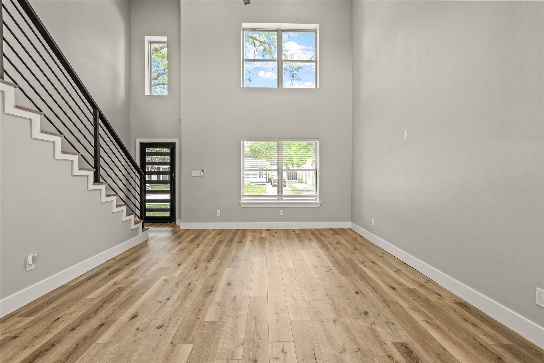
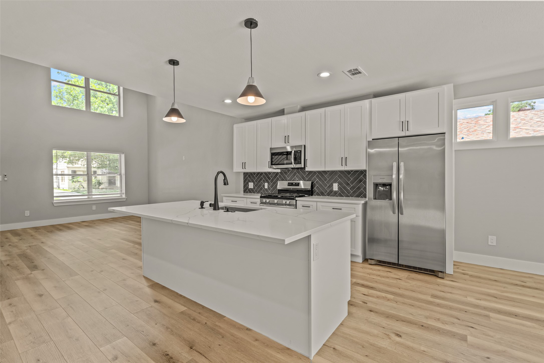
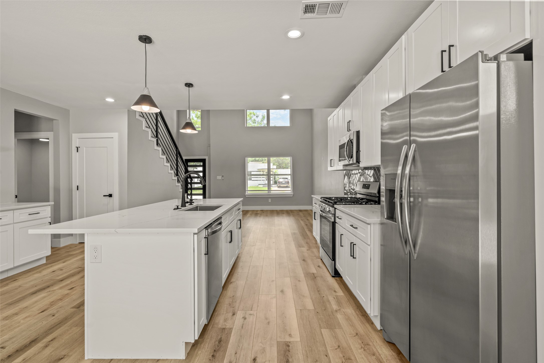
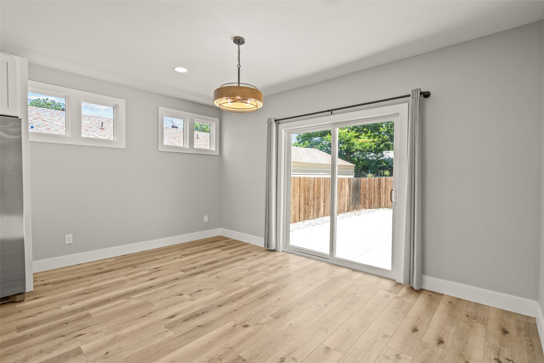
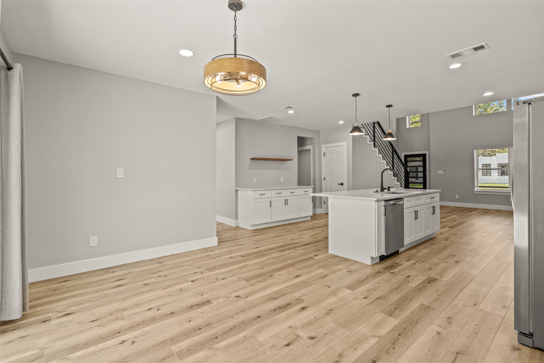
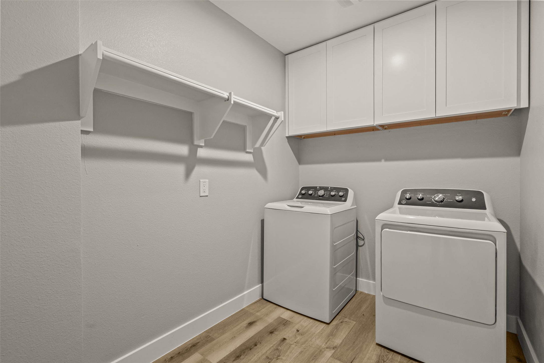
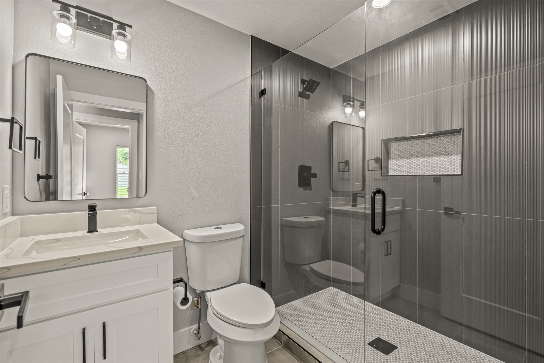
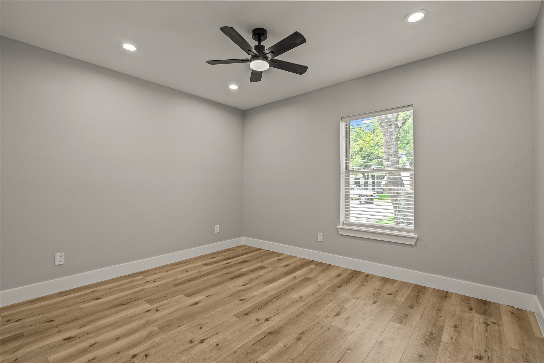
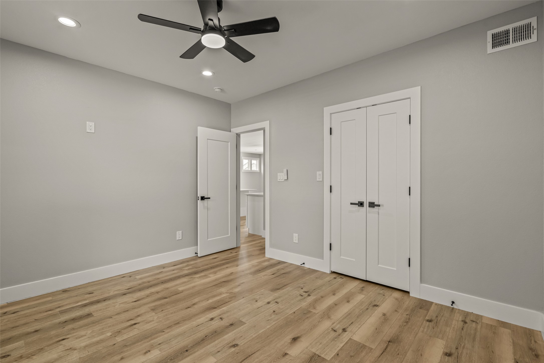
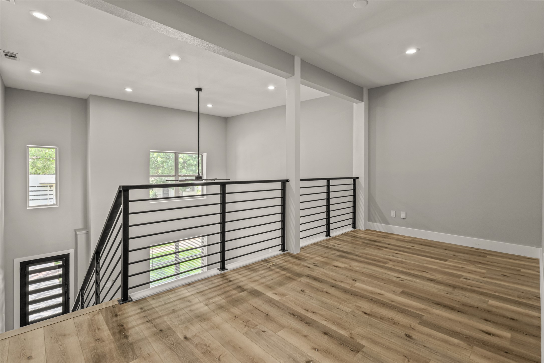
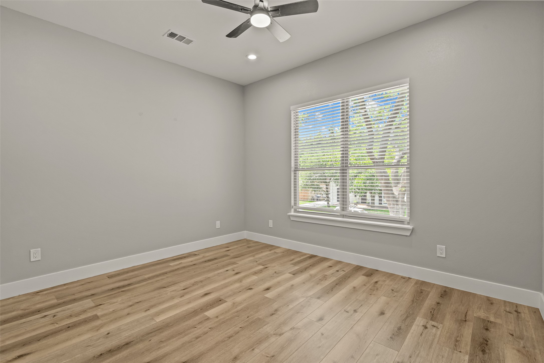
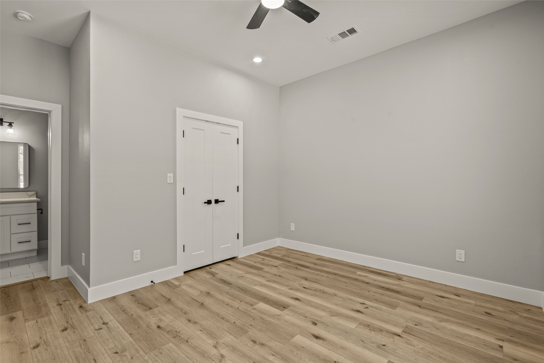
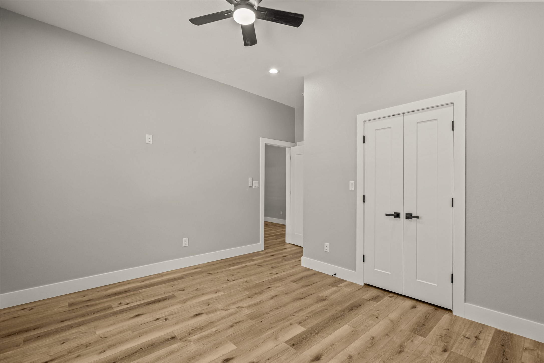
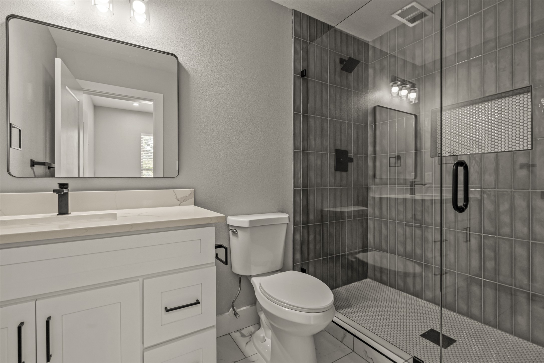
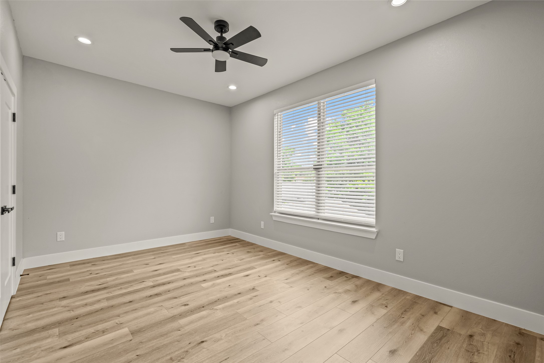
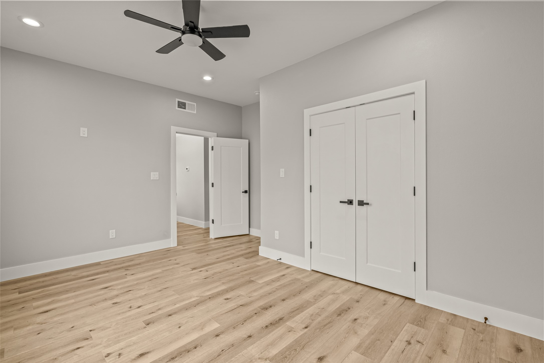
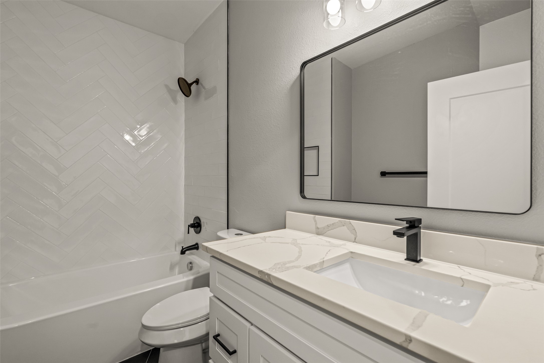
Inside, you'll find soaring ceilings and an abundance of natural light that elevate the entire home. The functional and flexible floor plan features 3 spacious bedrooms, 3 full bathrooms, a dedicated dining room, full laundry room, and a versatile loft-style study--ideal for maximizing tenant appeal and rental potential.
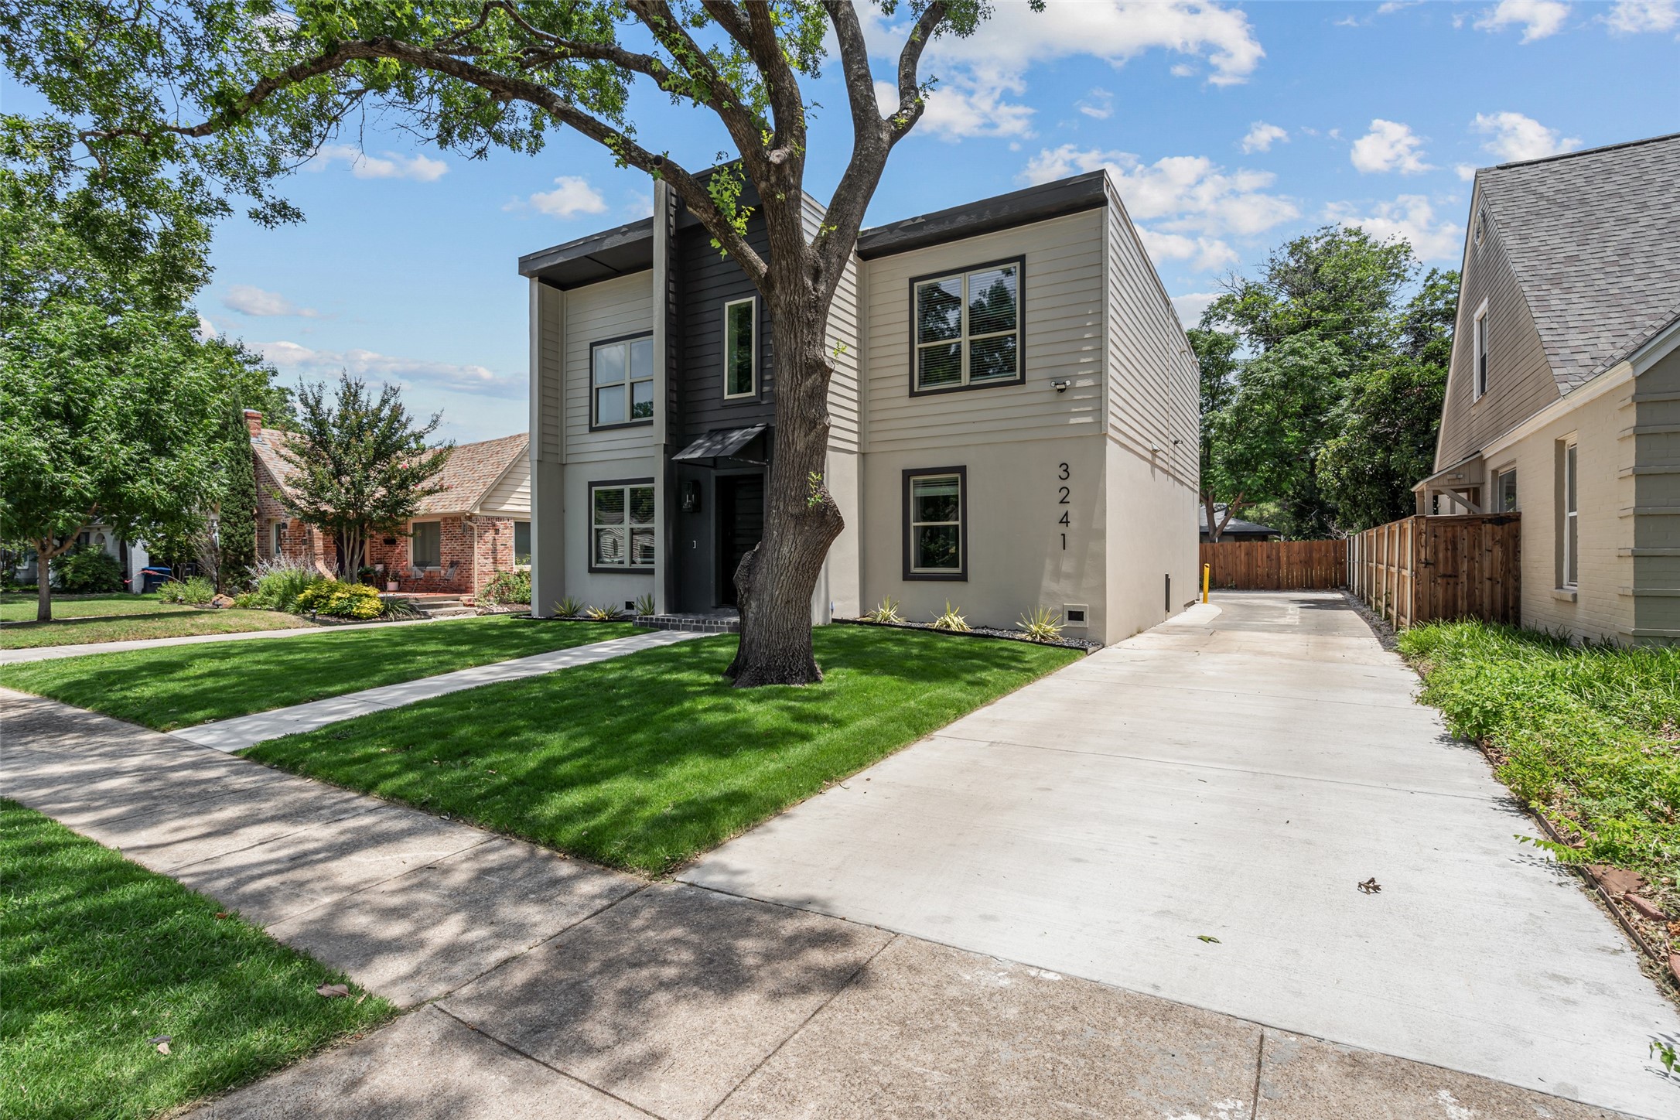
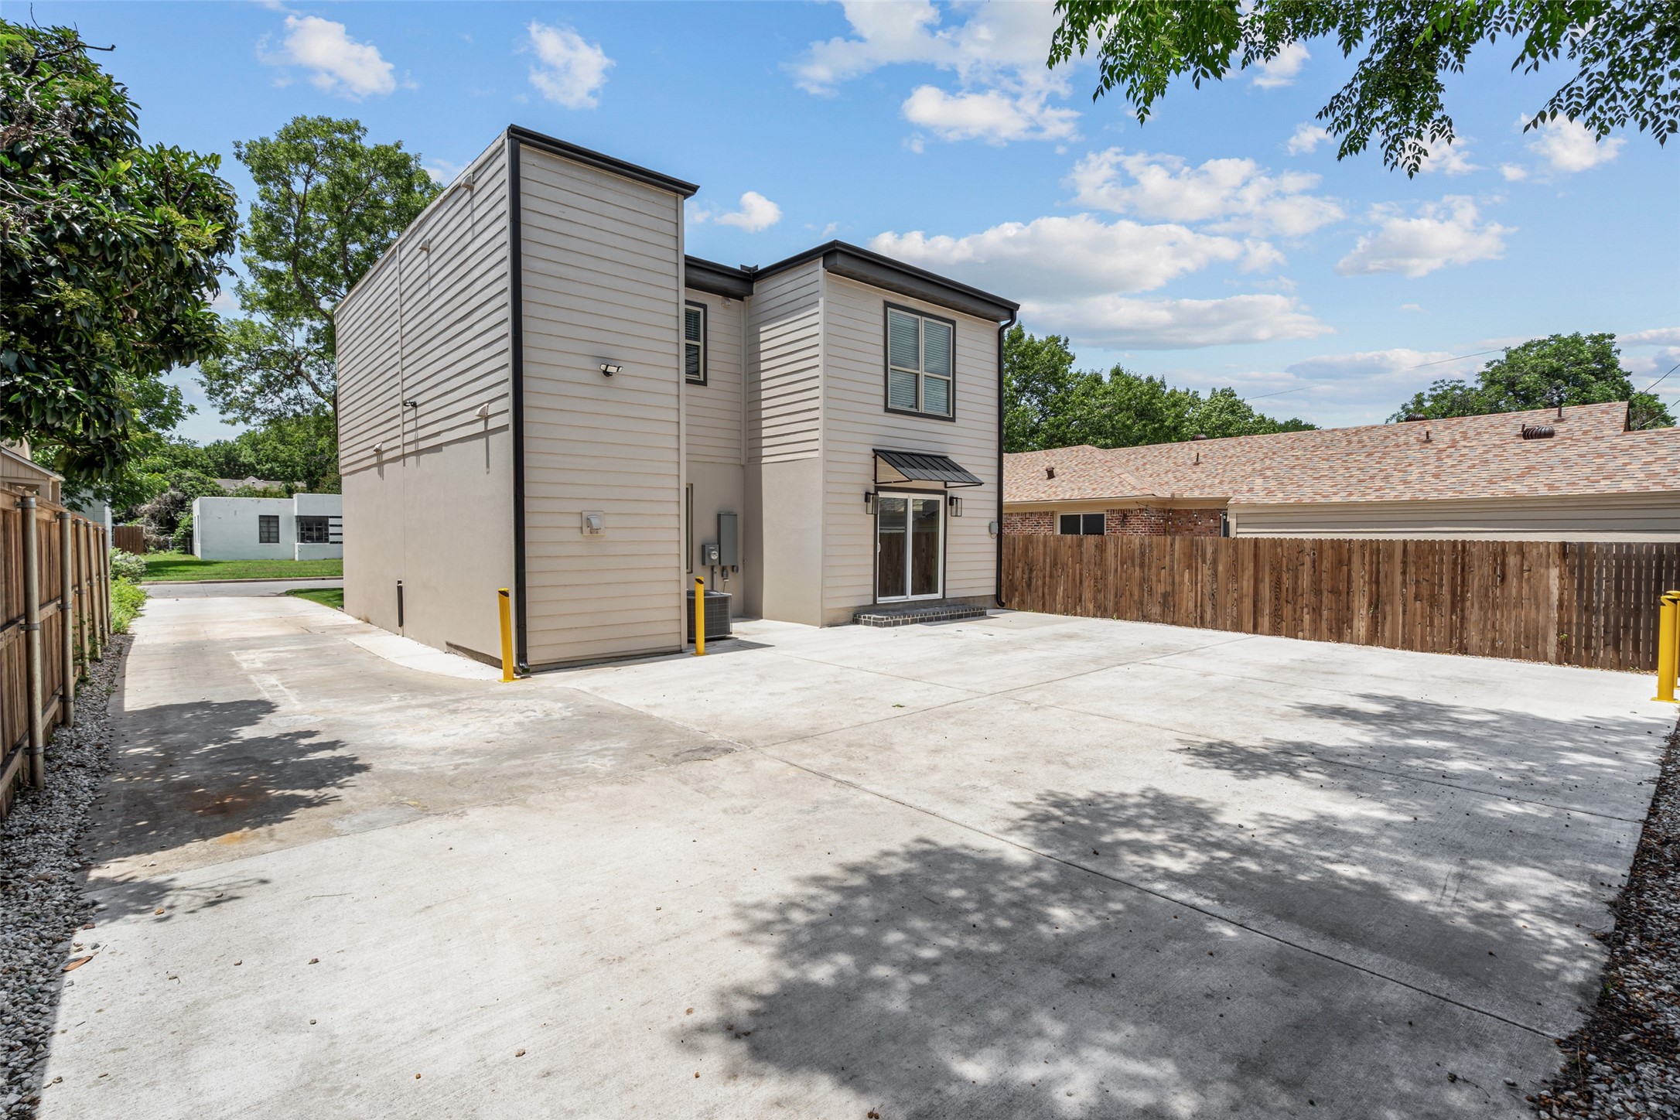
Designed with ease of ownership in mind, this property offers ultra low-maintenance living with minimal exterior upkeep--front yard only--while tenants cover all utilities. Ample rear parking adds convenience and value, a rare find this close to campus.
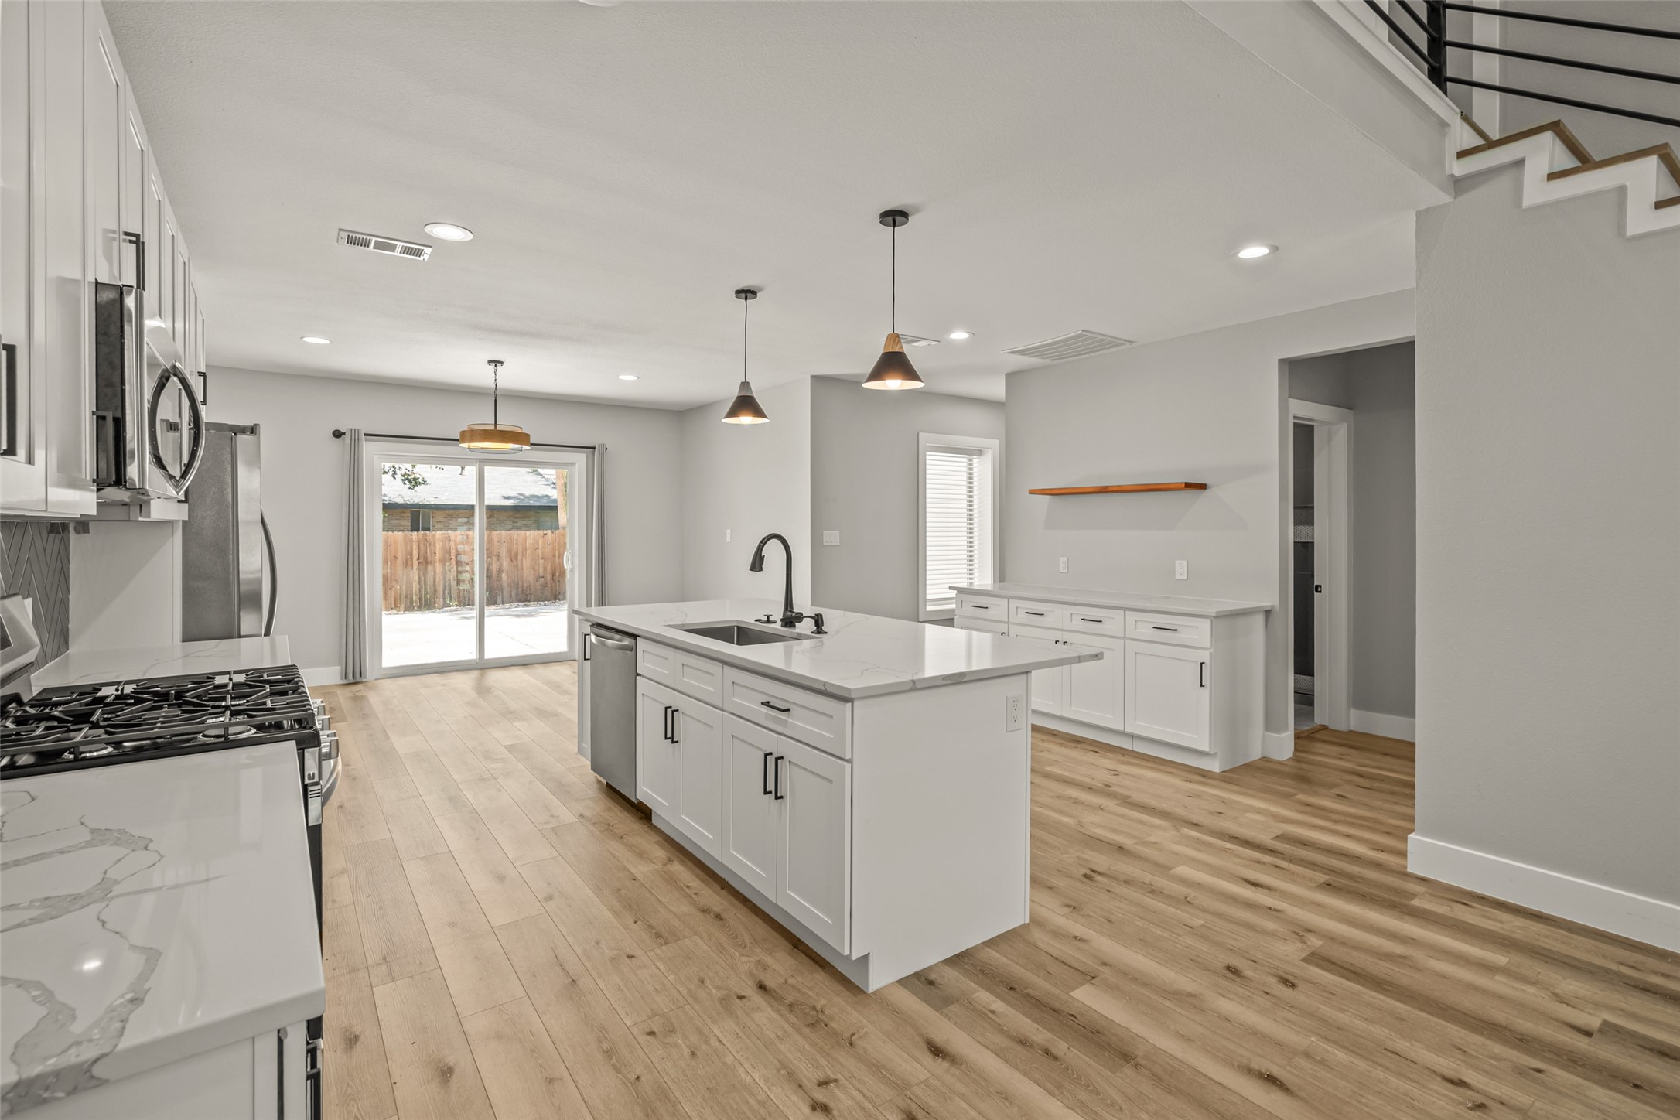
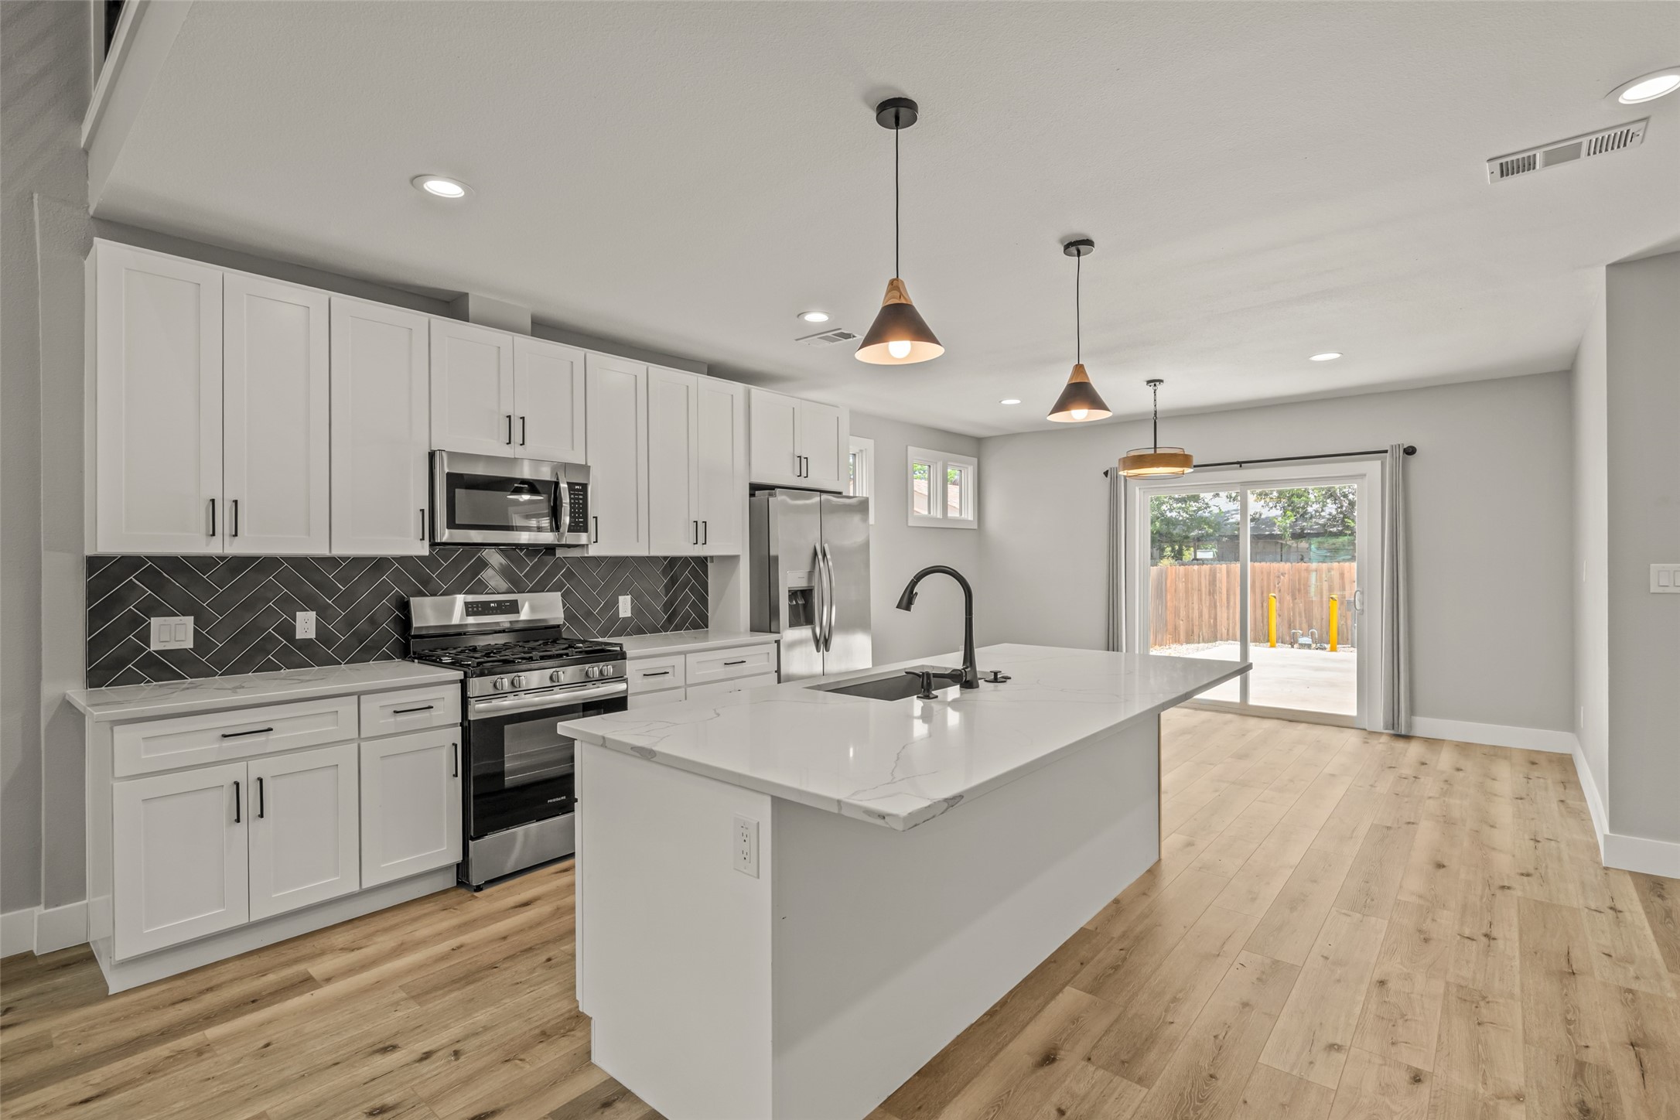
All appliances convey, making this a true plug-and-play opportunity in one of Fort Worth's most sought-after rental pockets near TCU.
Area & Lot
Status
Sold
Sold Date
June 5, 2026
Living Space
2,132 Sq.Ft.
Lot Size
5,009.4 Sq.Ft.
MLS® ID
21262735
Type
Residential
Year Built
1936
Architecture Styles
Contemporary/Modern, Detached
Elementary School
Clayton Li
Middle School
Mclean
High School
Paschal
School District
Fort Worth ISD
Interior
Bedrooms
3
Total Bathrooms
3
Full Bathrooms
3
Flooring
Luxury Vinyl Plank, Tile
Appliances
Some Gas Appliances, Dryer, Dishwasher, Gas Cooktop, Disposal, Gas Water Heater, Microwave, Plumbed For Gas, Refrigerator, Washer
Other Interior Features
Built-in Features, Decorative/Designer Lighting Fixtures, Eat-in Kitchen, Kitchen Island, Open Floorplan, Walk-In Closet(s), Wired for Sound
Exterior
Stories
2
Water Source
Public
Utilities
Sewer Available,Water Available
Pool
None
Roof
Flat
Lot Features
No Backyard Grass
Parking
Additional Parking, Driveway
Heat Type
Central, Zoned
Air Conditioning
Central Air, Ceiling Fan(s), Electric
Sewer
Public Sewer
Substructure
Pillar/Post/Pier, Slab
Security Features
Security System Owned, Fire Alarm, Smoke Detector(s)
Financial
Price Upon Request
Property Images
""
Let's Connect
Our group believes that our synergy lets us discover new solutions to old problems and through the process of creative cooperation we bring a combination of experience and expertise to the table.