
WATCH VIDEO
3913 Menard Street, Mc Kinney, TX 75071
3913 Menard Street
Price Upon Request
5 beds
4 full baths
2,845 Sq.Ft.
2025 BUILT
6,479 Sq.Ft. LOT
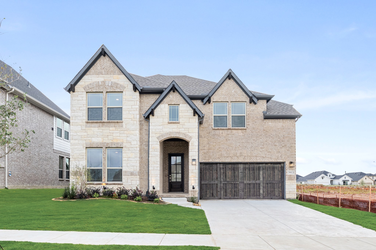
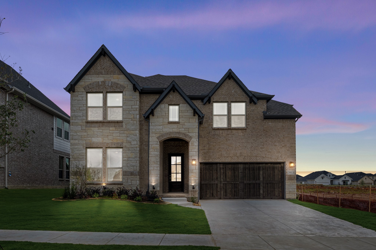
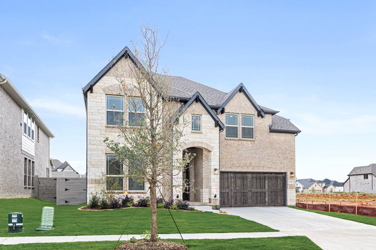
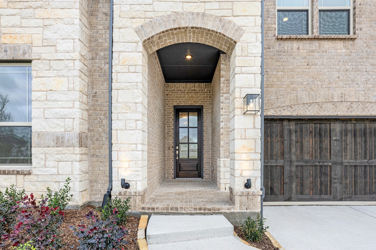
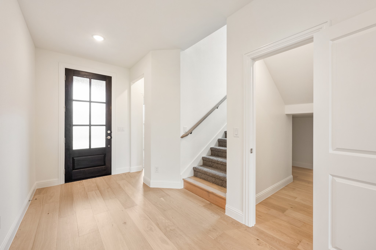
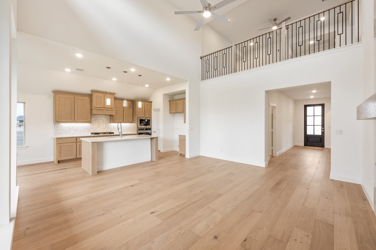
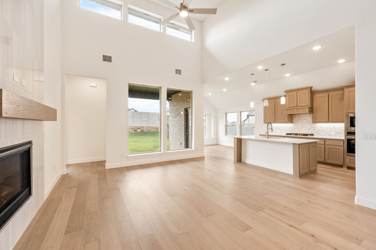
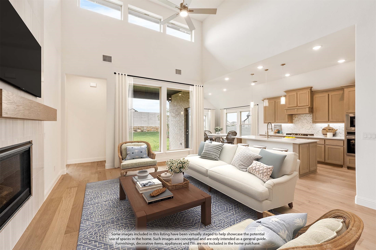
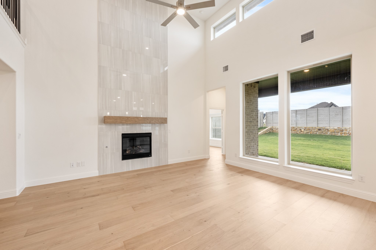
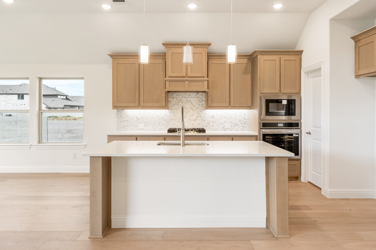
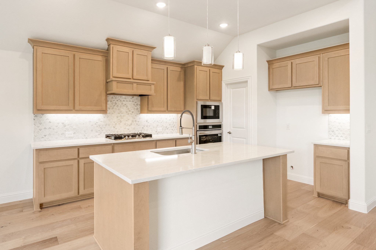
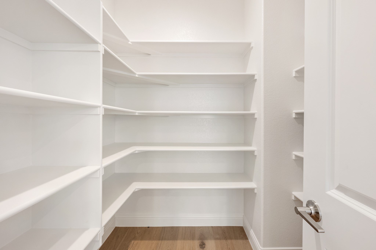
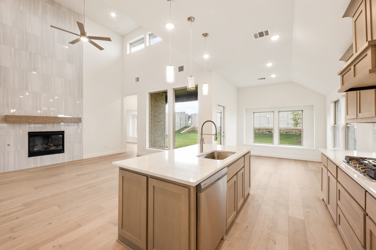
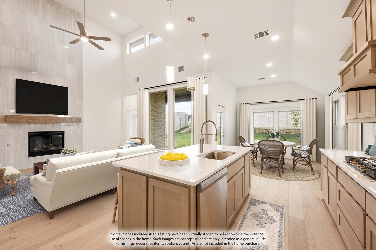
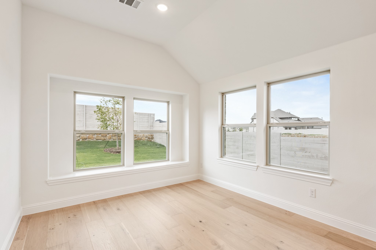
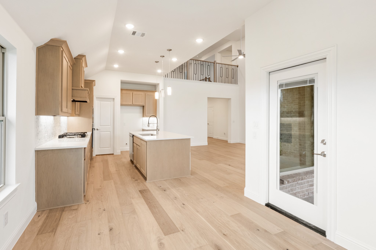
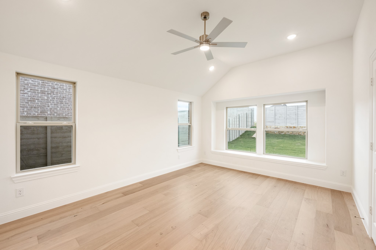
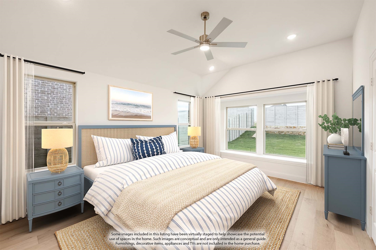
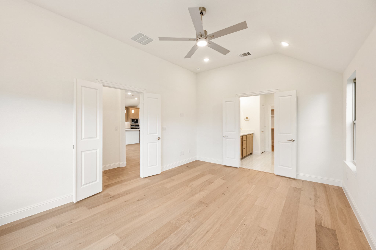
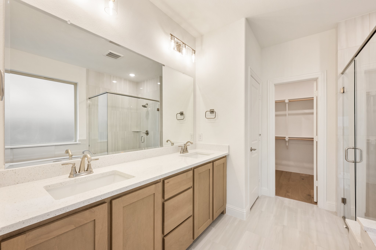
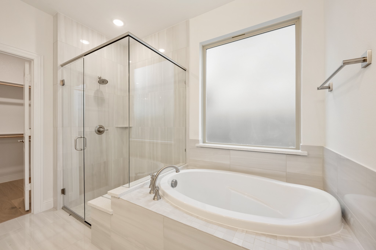
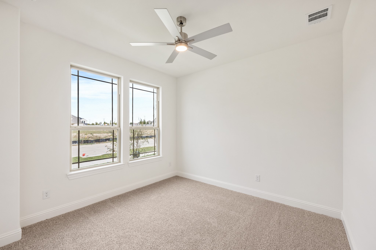
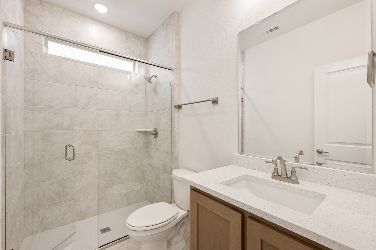
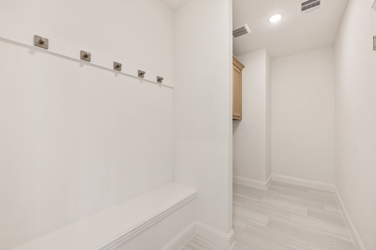
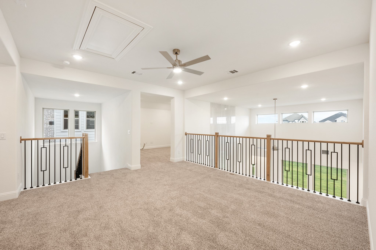
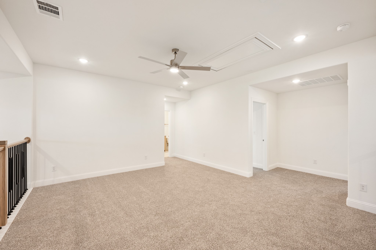
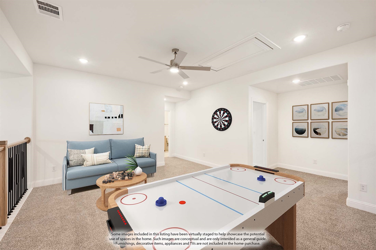
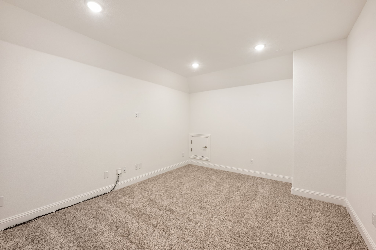
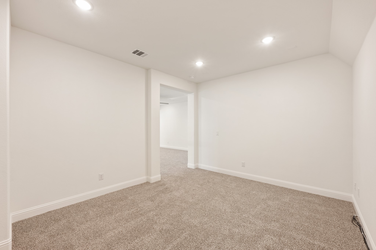
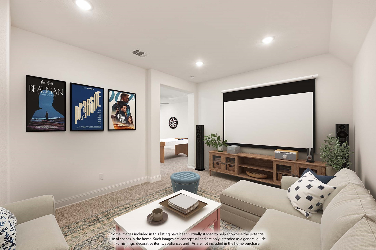
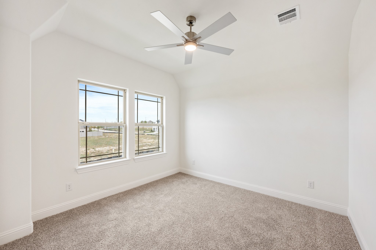
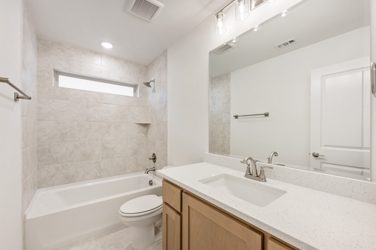
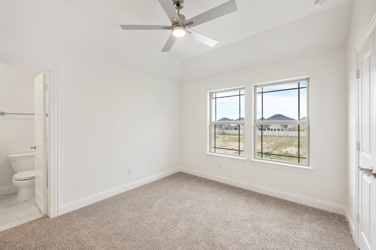
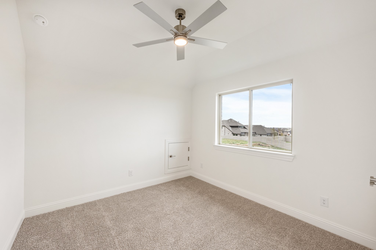
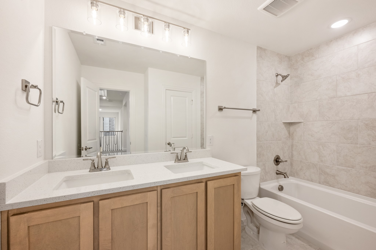
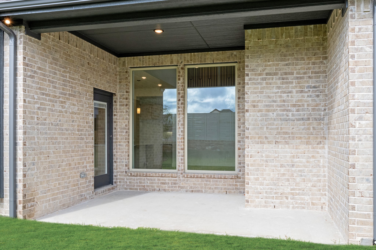
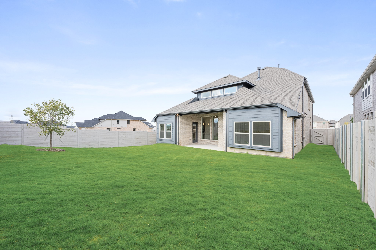
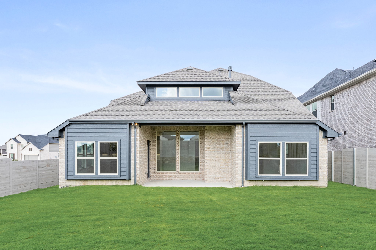
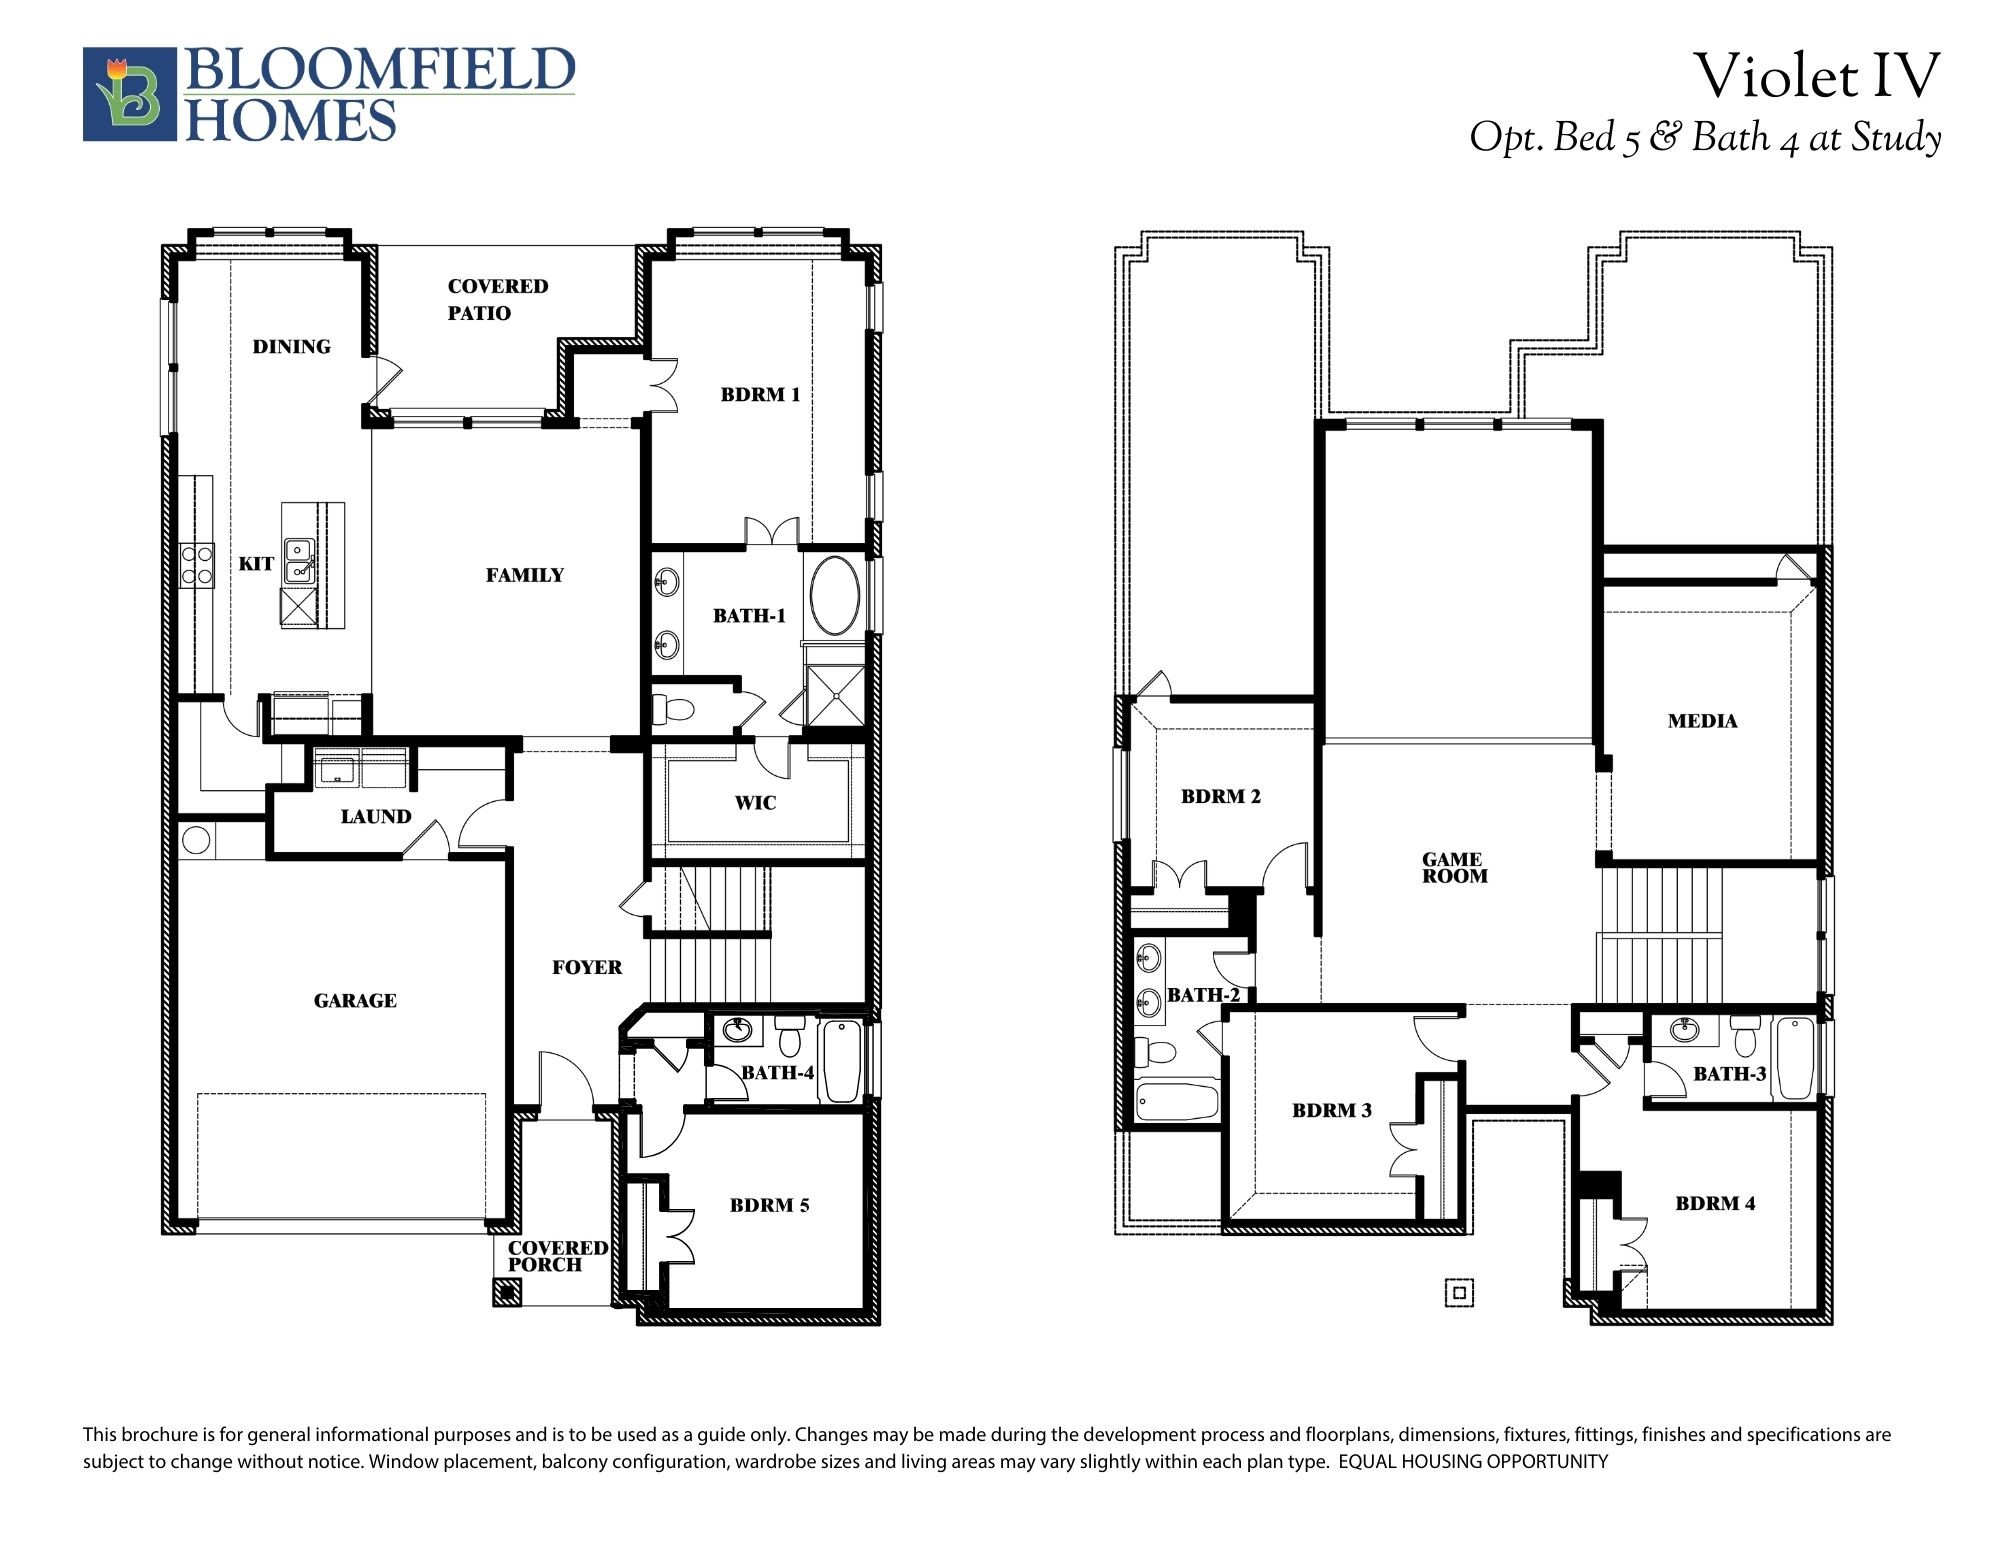
NEW! NEVER LIVED IN - Ready to Close & Full of Upgrades! The Violet IV by Bloomfield Homes combines thoughtful design with elevated finishes in this stunning two-story layout. The home's stone elevation, upgraded brick, and 8' modern front door offer impressive curb appeal from the start. Step inside and experience luxury through every detail--engineered wood floors, tall ceilings in the family room, and a modern stair railing create an open and contemporary vibe. The Family Room feels grand yet comfortable, with upper-level views from the second floor and oversized windows that bring in natural light. The Deluxe Kitchen is the heart of the home, boasting sleek quartz countertops, modern champagne cabinets, fantasy mosaic backsplash, gas cooktop, and built-in stainless steel appliances. Downstairs offers a rare dual-suite layout with both the Primary Suite and a Guest Bedroom featuring upgraded bath finishes. The Primary includes a spa-style bath with quartz surfaces, extended shower, garden tub, and walk-in closet. Upstairs, you'll find 3 additional bedrooms and 2 full baths, plus a Game Room and Media Room for flexible entertaining. Throughout the home, you'll find upgraded carpet and tile, extra electrical upgrades. Storage is abundant under-stair closet, walk-in pantry, and an oversized laundry-mud room complete with built-in bench and upper cabinetry. Energy-efficient features like a tankless water heater and smart construction provide peace of mind. Located in Painted Tree, one of the area's most sought-after master-planned communities, this home puts you near top shopping, dining, and amenities. Come see what makes this home--and Bloomfield Homes--exceptional. Open daily for tours!

Area & Lot

Status
Sold
Living Space
2,845 Sq.Ft.
Lot Size
6,479 Sq.Ft.
MLS® ID
21018285
Type
Residential
Year Built
2025
Neighborhood
McKinney
Architecture Styles
Traditional, Detached
Elementary School
Lizzie Nell Cundiff McClure
Middle School
Johnson
High School
Mckinney Boyd
School District
McKinney ISD

Interior

Bedrooms
5
Total Bathrooms
4
Full Bathrooms
4
Laundry Room
Washer Hookup, Dryer Hookup, Laundry in Utility Room
Flooring
Carpet, Tile, Wood
Fireplace
Family Room
Appliances
Dishwasher, Gas Cooktop, Disposal, Gas Oven, Gas Water Heater, Microwave, Tankless Water Heater, Vented Exhaust Fan
Other Interior Features
Built-in Features, Double Vanity, Eat-in Kitchen, High Speed Internet, Kitchen Island, Open Floorplan, Pantry, Cable TV, Vaulted Ceiling(s), Walk-In Closet(s), Wired for Sound

Exterior

Stories
2
Garage Space
2.0
Water Source
Public
Utilities
Sewer Available,Water Available,Cable Available
Pool
None
Roof
Composition
Lot Features
Interior Lot, Landscaped, Subdivision, Sprinkler System, Few Trees
Parking
Covered, Direct Access, Driveway, Enclosed, Garage Faces Front, Garage, Garage Door Opener
Heat Type
Central, Fireplace(s), Natural Gas, Zoned
Air Conditioning
Central Air, Ceiling Fan(s), Gas, Zoned
Sewer
Public Sewer
Substructure
Slab
Security Features
Carbon Monoxide Detector(s), Smoke Detector(s)
Other Exterior Features
Lighting, Private Yard, Rain Gutters

Financial

Price Upon Request

Property Images

""

McKinney

Located just 30 minutes north of Dallas and steeped in hometown charm, McKinney is a world away from the big-city bustle.

Explore

Let's Connect

Our group believes that our synergy lets us discover new solutions to old problems and through the process of creative cooperation we bring a combination of experience and expertise to the table.

Follow Us