
WATCH VIDEO
4760 Paxton Lane, Frisco, TX 75034
4760 Paxton Lane
$1,550,000
5 beds
4 full baths
4,429 Sq.Ft.
2004 BUILT
0.39 Acres LOT
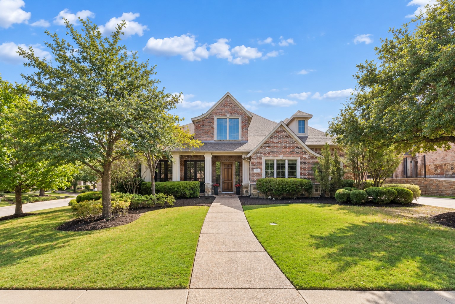
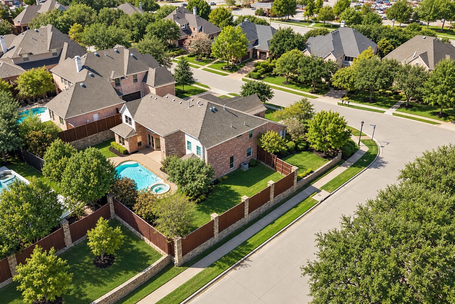
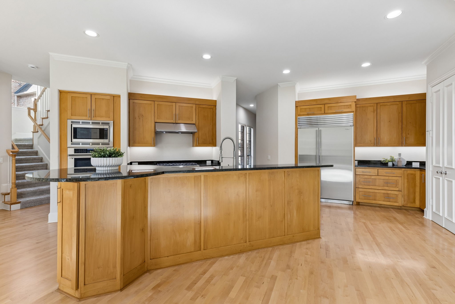
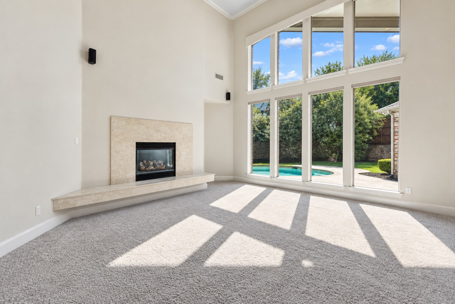
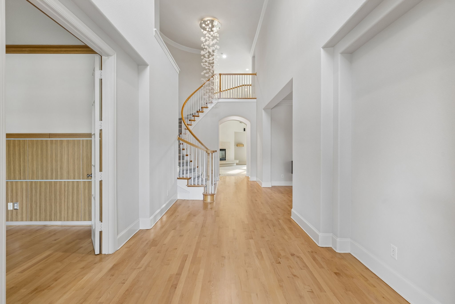
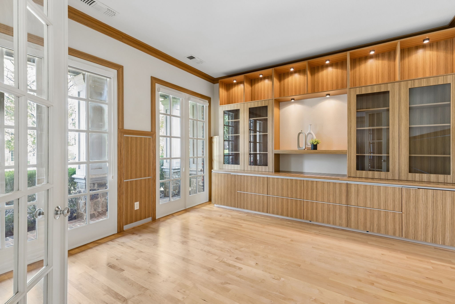
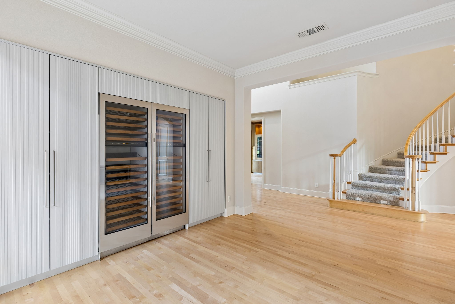
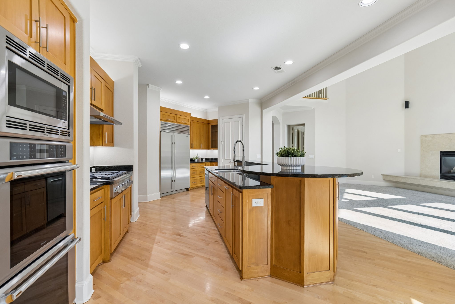
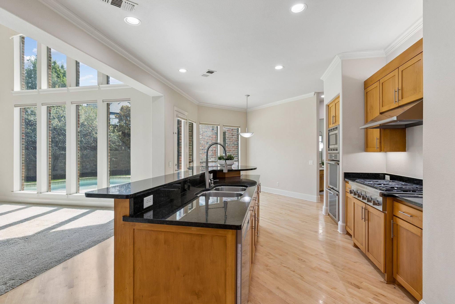
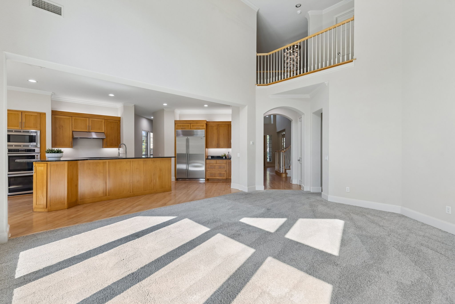
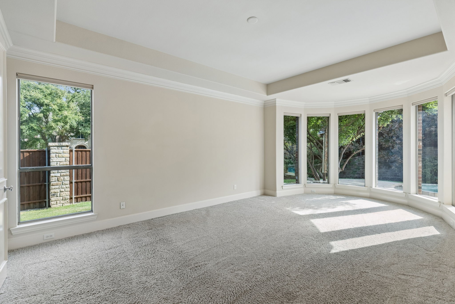
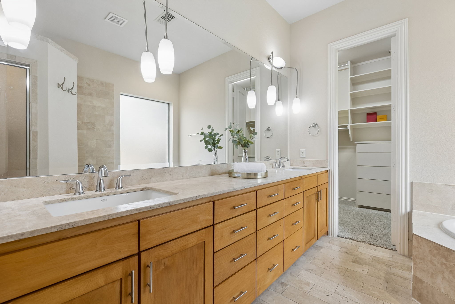
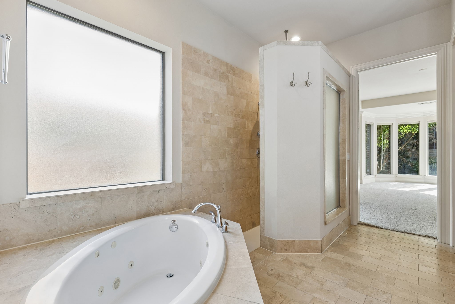
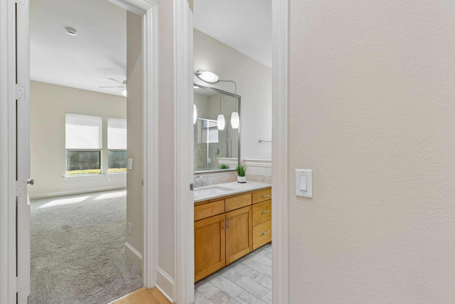
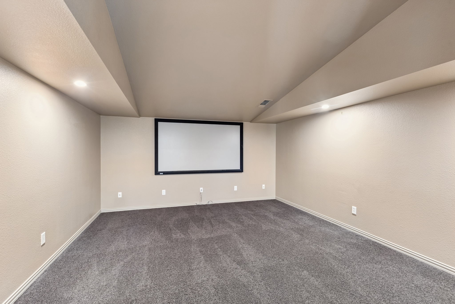
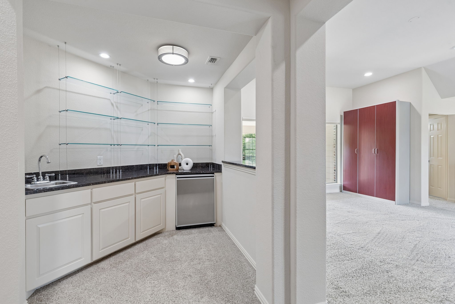
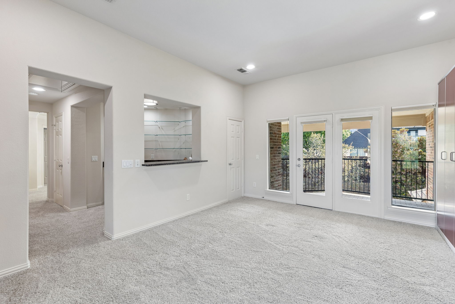
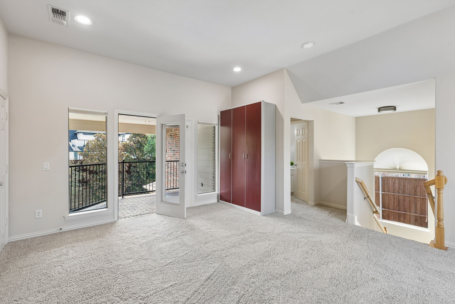
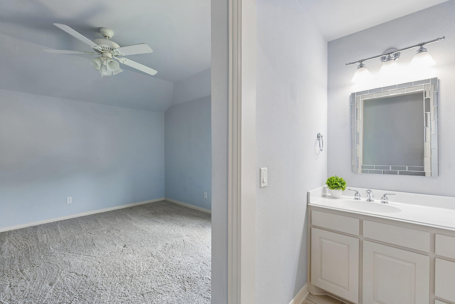
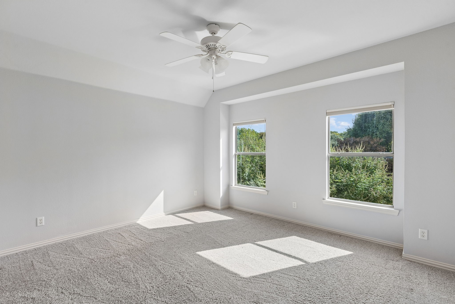
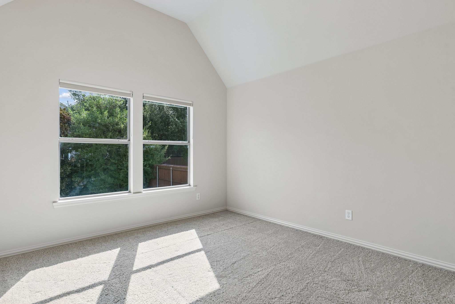
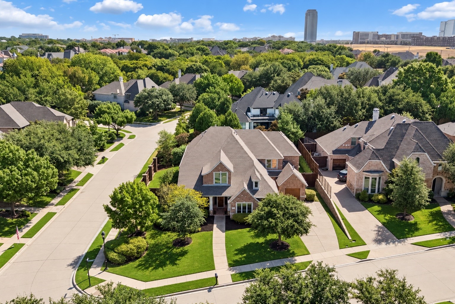
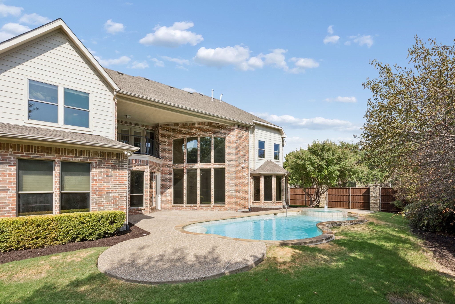
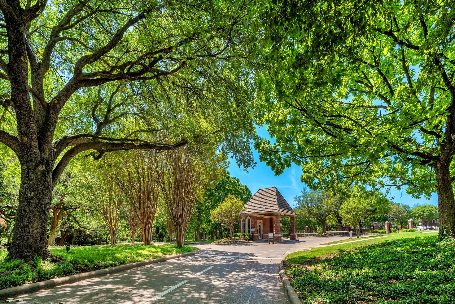
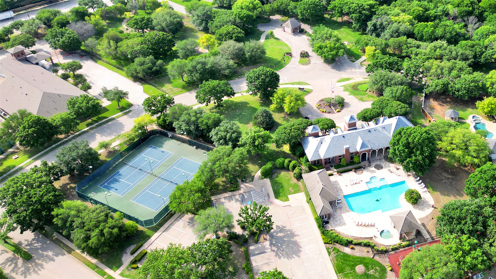
Light-filled, sophisticated and designed for effortless entertaining, 4760 Paxton Lane brings a California-inspired aesthetic to one of Frisco's most coveted gated communities. Set on a corner lot in Starwood, this 4,429-square-foot residence offers 5 bedrooms, 4 full baths and an impressive blend of architectural drama and relaxed luxury. Soaring ceilings, warm wood tones and a sweeping staircase create a memorable first impression, while dramatic 20-foot windows frame panoramic views of the pool and flood the main living spaces with natural light. The open kitchen and family room are ideal for gathering, featuring a generous island, Thermadore appliances, built-in Sub-Zero refrigerator and a striking marble fireplace. For the wine enthusiast, the formal dining room includes built-in side-by-side Sub-Zero wine refrigerators. The owner's suite enjoys serene pool views, and a second bedroom on the main level adds flexibility for guests. Upstairs, three additional bedrooms are joined by a game room with pool-view balcony, dedicated media room and wet bar. Outside, a pool, spa and water features create a private resort-style setting with additional yard space for play or pets. Nailed-down hardwood floors, Hunter Douglas remote shades, abundant built-in storage and a 3-car garage with an air-conditioned single bay complete the home. All just minutes from Legacy West, The Star, PGA Frisco and DFW Airport.

Area & Lot

Status
For Sale
Living Space
4,429 Sq.Ft.
Lot Size
0.39 Acres
MLS® ID
21315824
Type
Residential
Year Built
2004
Neighborhood
Plano
Architecture Styles
Traditional, Detached
Elementary School
Spears
Middle School
Hunt
High School
Frisco
School District
Frisco ISD

Interior

Bedrooms
5
Total Bathrooms
4
Full Bathrooms
4
Laundry Room
Washer Hookup, Dryer Hookup, Electric Dryer Hookup, Laundry in Utility Room
Flooring
Carpet, Ceramic Tile, Hardwood
Fireplace
Family Room, Gas, Gas Log
Appliances
Some Gas Appliances, Built-In Refrigerator, Double Oven, Dishwasher, Electric Oven, Gas Cooktop, Disposal, Microwave, Plumbed For Gas
Other Interior Features
Wet Bar, Built-in Features, Chandelier, Decorative/Designer Lighting Fixtures, Double Vanity, Eat-in Kitchen, High Speed Internet, Kitchen Island, Multiple Staircases, Open Floorplan, Pantry, Cable TV, Vaulted Ceiling(s), Walk-In Closet(s), Wired for Sound

Exterior

Stories
2
Garage Space
3.0
Water Source
Public
Utilities
Sewer Available,Water Available,Cable Available
Pool
Gunite, Heated, In Ground, Outdoor Pool, Pool, Pool/Spa Combo, Community
Roof
Composition
Lot Features
Back Yard, Corner Lot, Lawn, Landscaped, Many Trees, Sprinkler System
Parking
Door-Multi, Door-Single, Driveway, Garage Faces Front, Garage, Garage Door Opener, Garage Faces Side
Heat Type
Central, Natural Gas
Air Conditioning
Central Air, Ceiling Fan(s), Electric
Sewer
Public Sewer
Substructure
Slab
Security Features
Carbon Monoxide Detector(s), Smoke Detector(s), Gated with Guard
Other Exterior Features
Balcony, Private Yard, Rain Gutters

Financial

Sales Price
$1,550,000
HOA Fees
$850/3 mos

Property Images

""

Plano

As a Plano resident, you will enjoy outdoor activities such as hike and bike trails, exploring Arbor Hills Nature Preserve or strolling historic downtown Plano.

Explore

Let's Connect

Our group believes that our synergy lets us discover new solutions to old problems and through the process of creative cooperation we bring a combination of experience and expertise to the table.

Follow Us