
WATCH VIDEO
5342 Moss Glen Drive, Frisco, TX 75034
5342 Moss Glen Drive
$1,299,999
Courtesy of Compass RE Texas, LLC
4 beds
4 full baths
1 half bath
3,615 Sq.Ft.
2000 BUILT
9,583.2 Sq.Ft. LOT
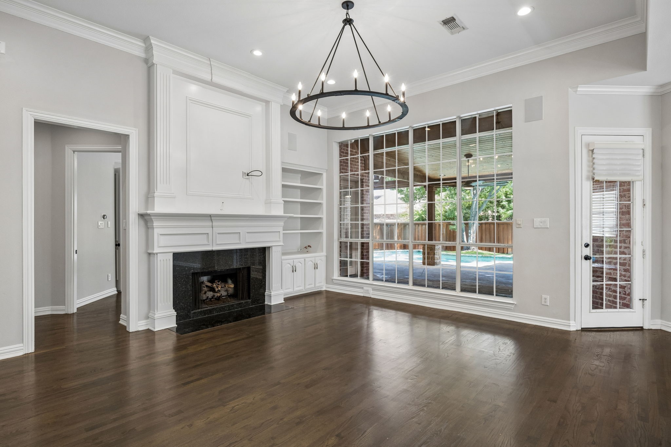
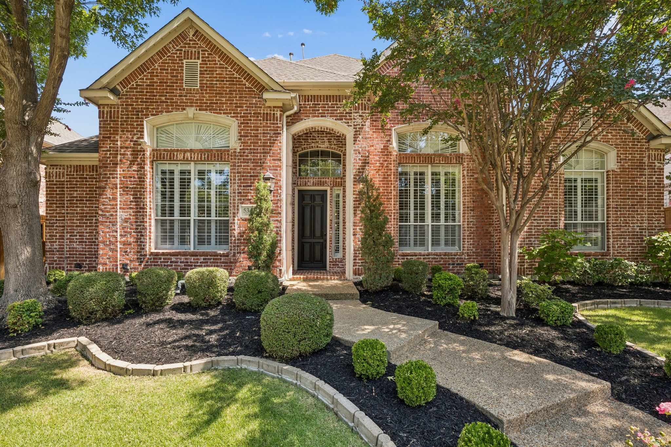
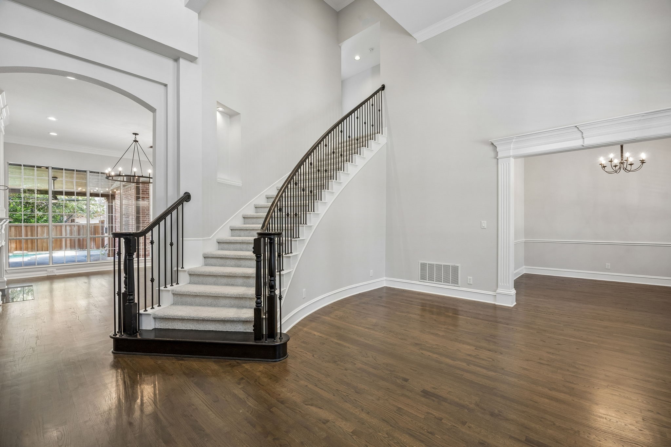
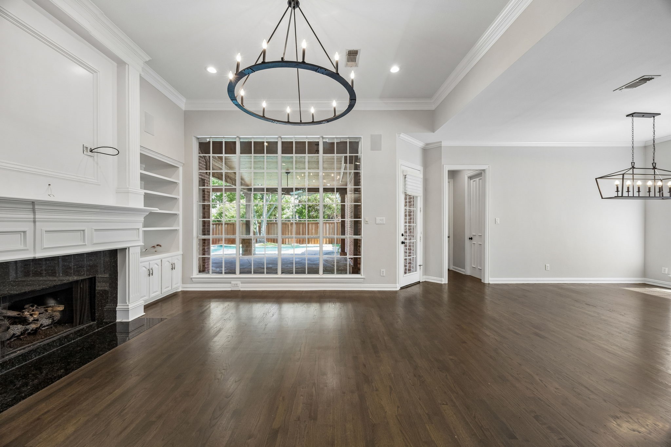
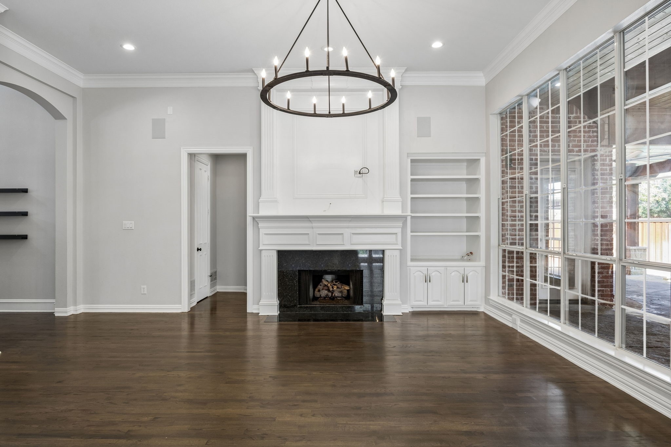
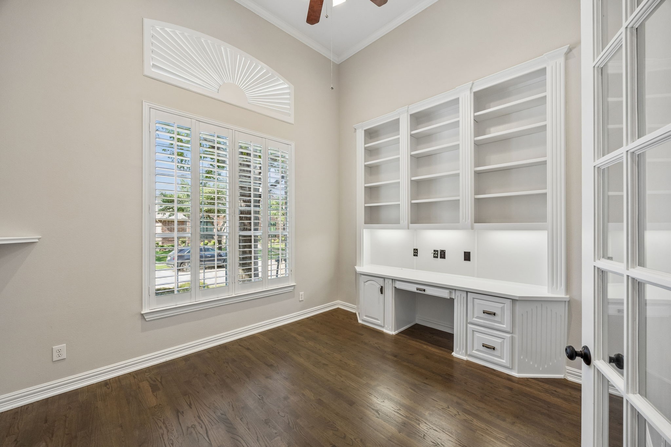
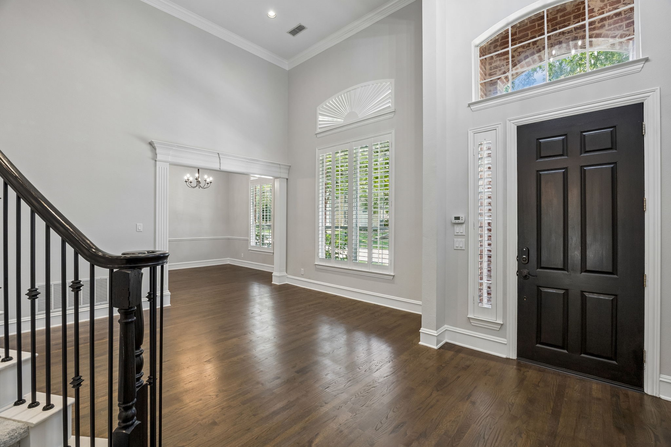
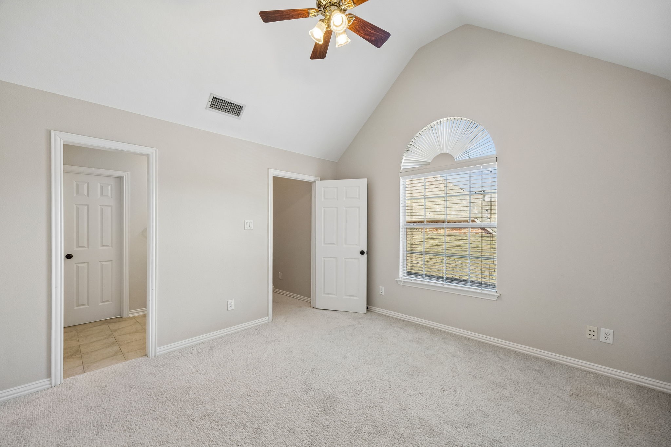
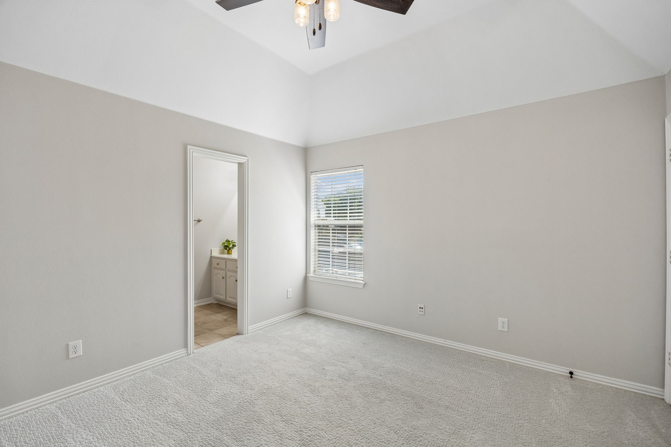
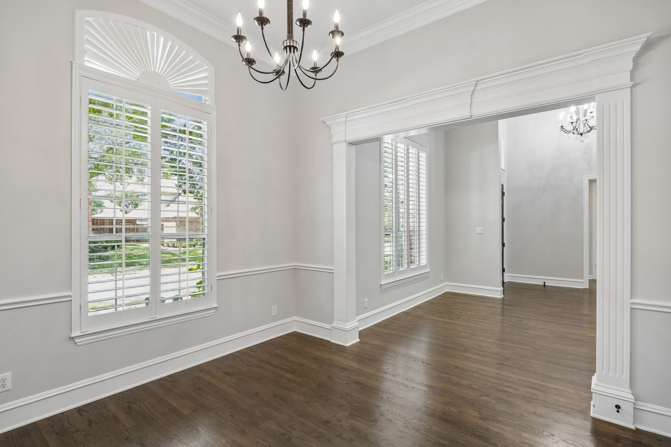
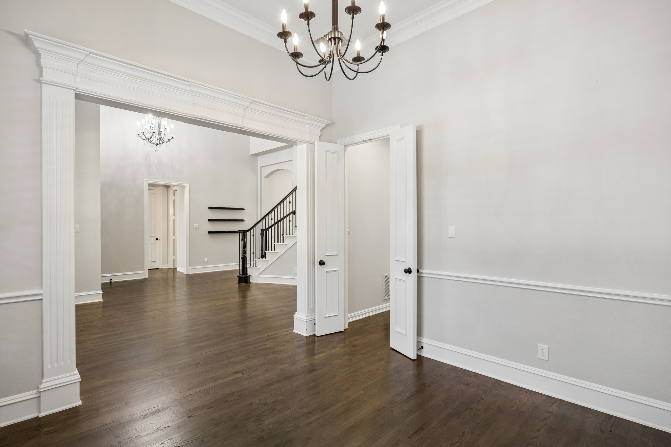
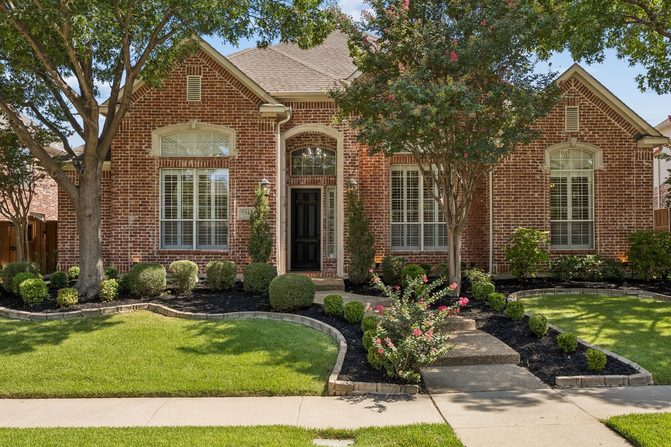
Step inside and discover a home thoughtfully designed for both everyday living and memorable entertaining. Freshly painted interiors are filled with natural light, highlighting beautiful hardwood floors, vaulted ceilings, and plantation shutters that create a warm and inviting atmosphere. The private study, complete with an adjacent full bath, offers the flexibility to easily convert into a fifth bedroom for guests or multigenerational living.

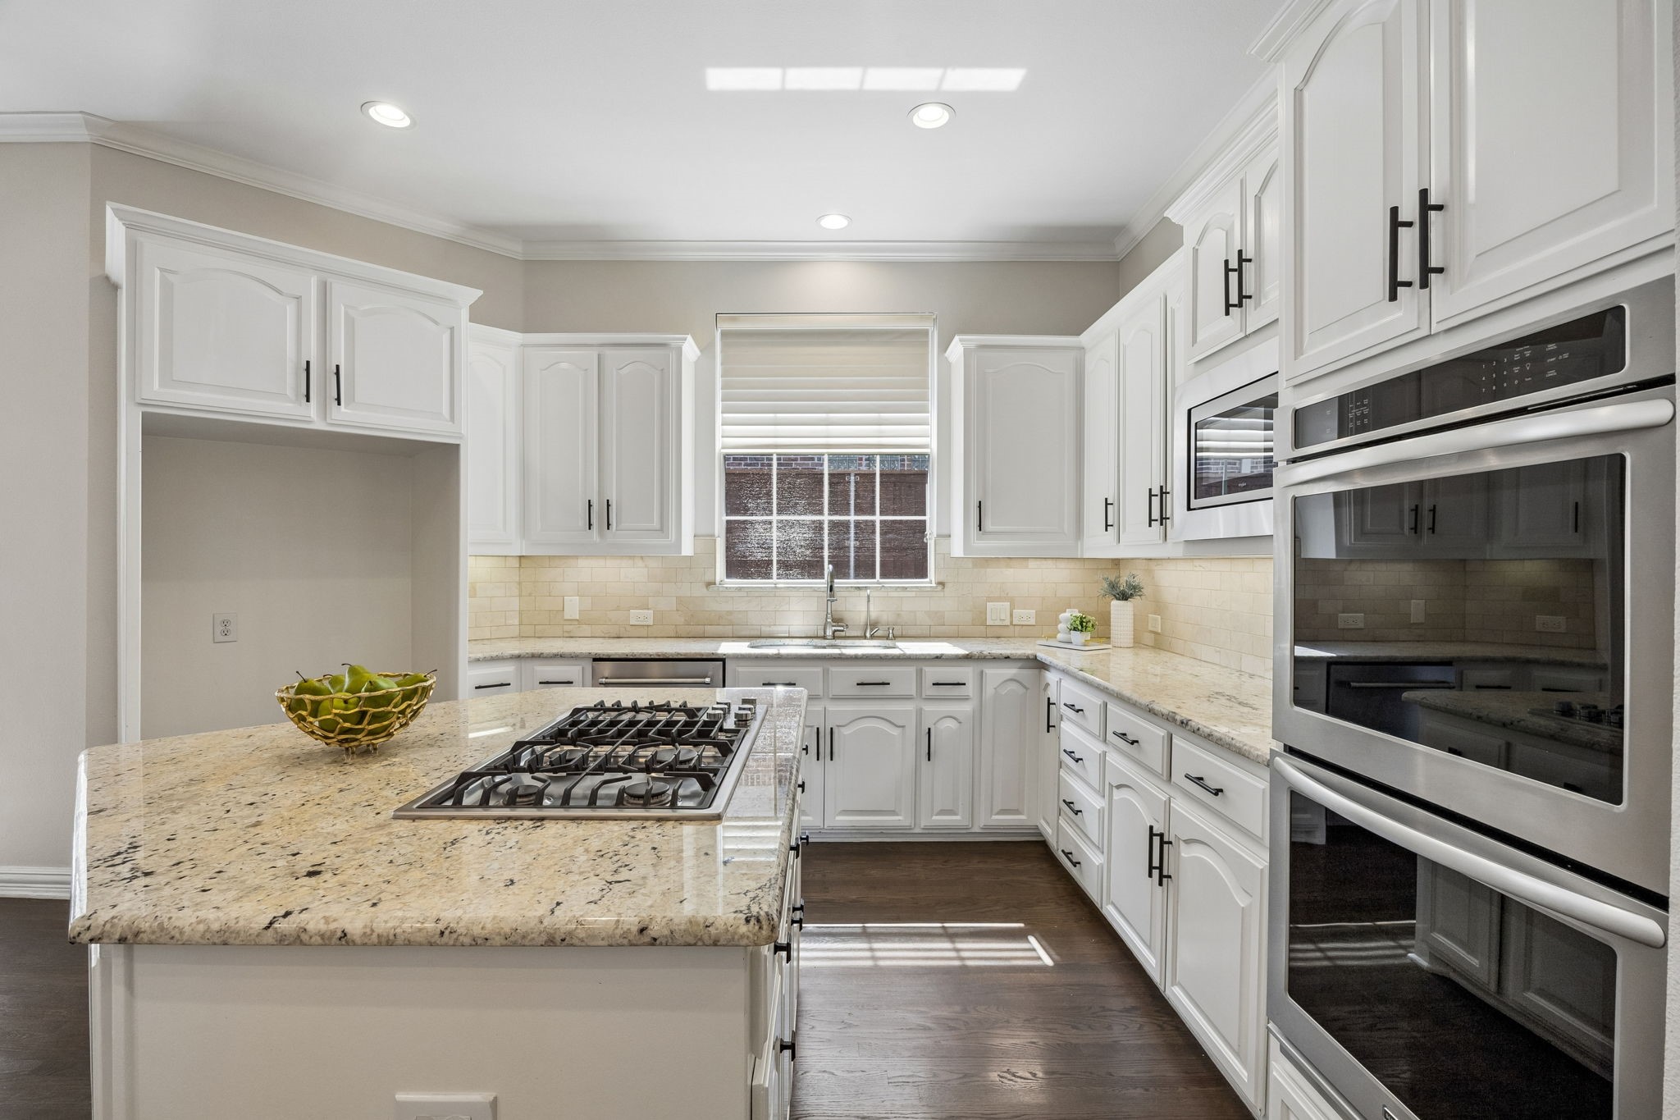
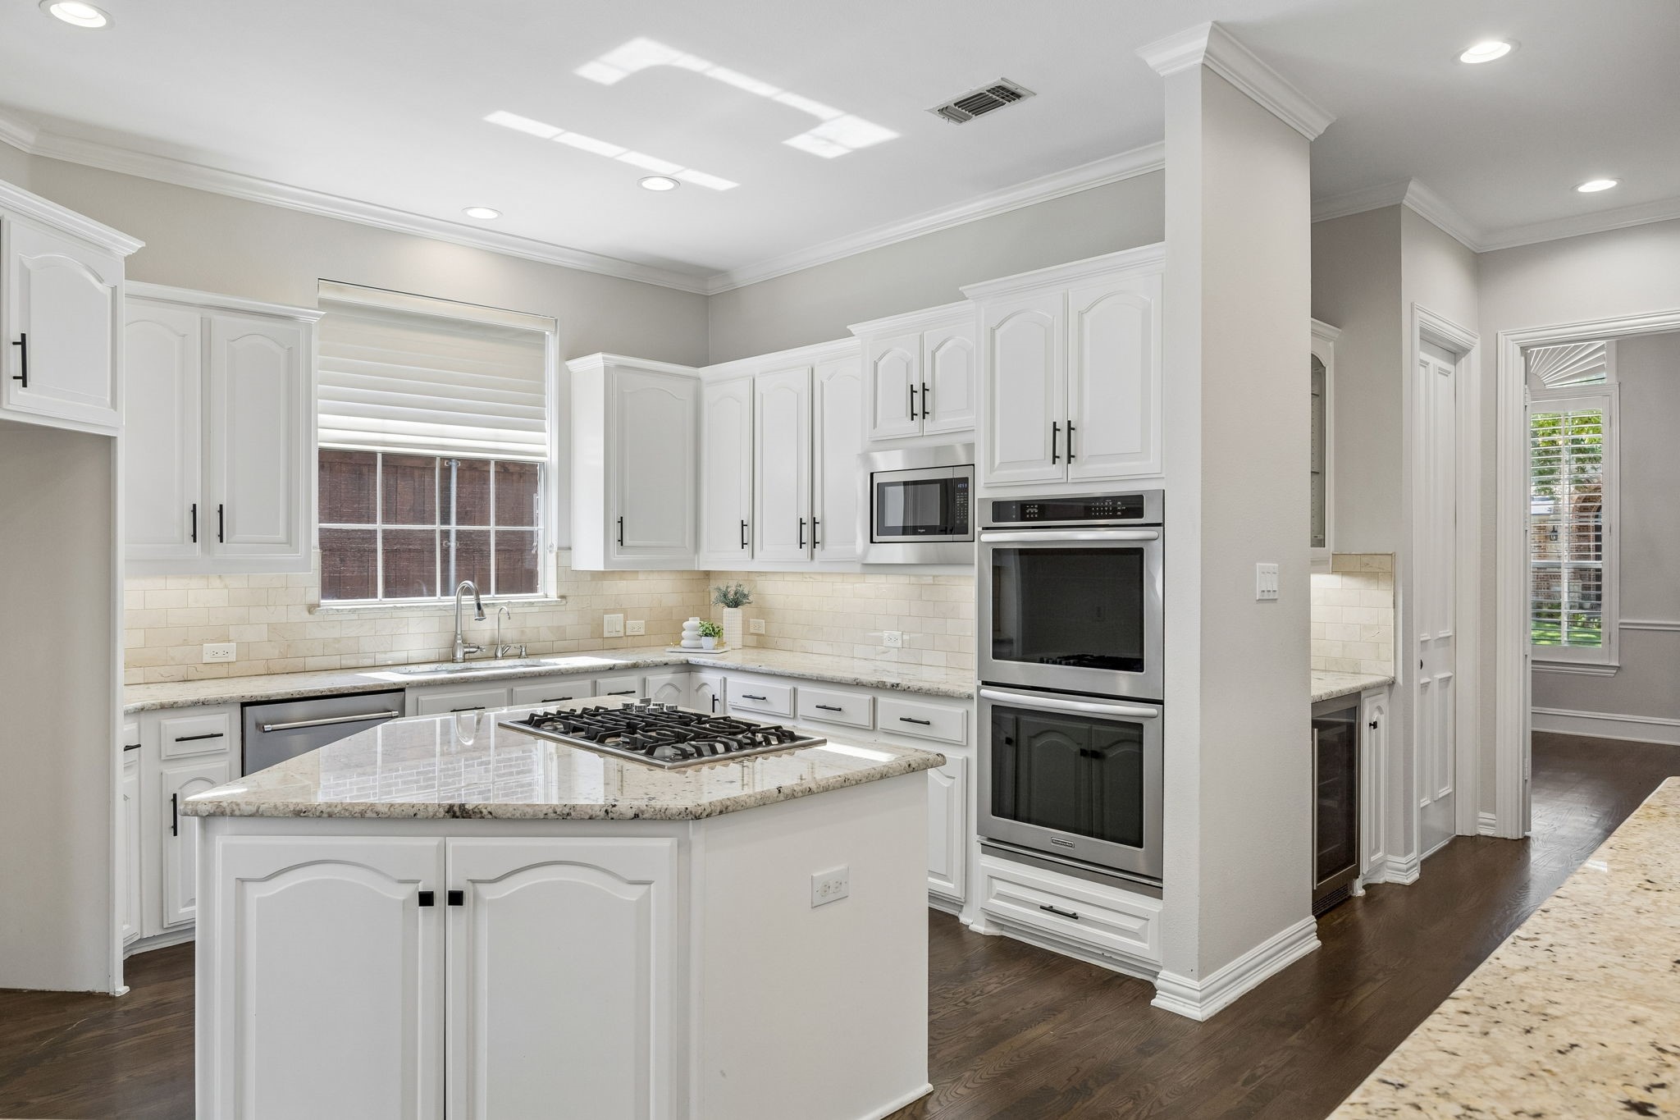
At the heart of the home, is the light, bright and spacious kitchen featuring a center island, double ovens, a six-burner gas cooktop, and a Butler's pantry with a wine cooler. Perfect for hosting family gatherings or dinner parties. Additional features include a three-car garage and a whole-house water softening system.

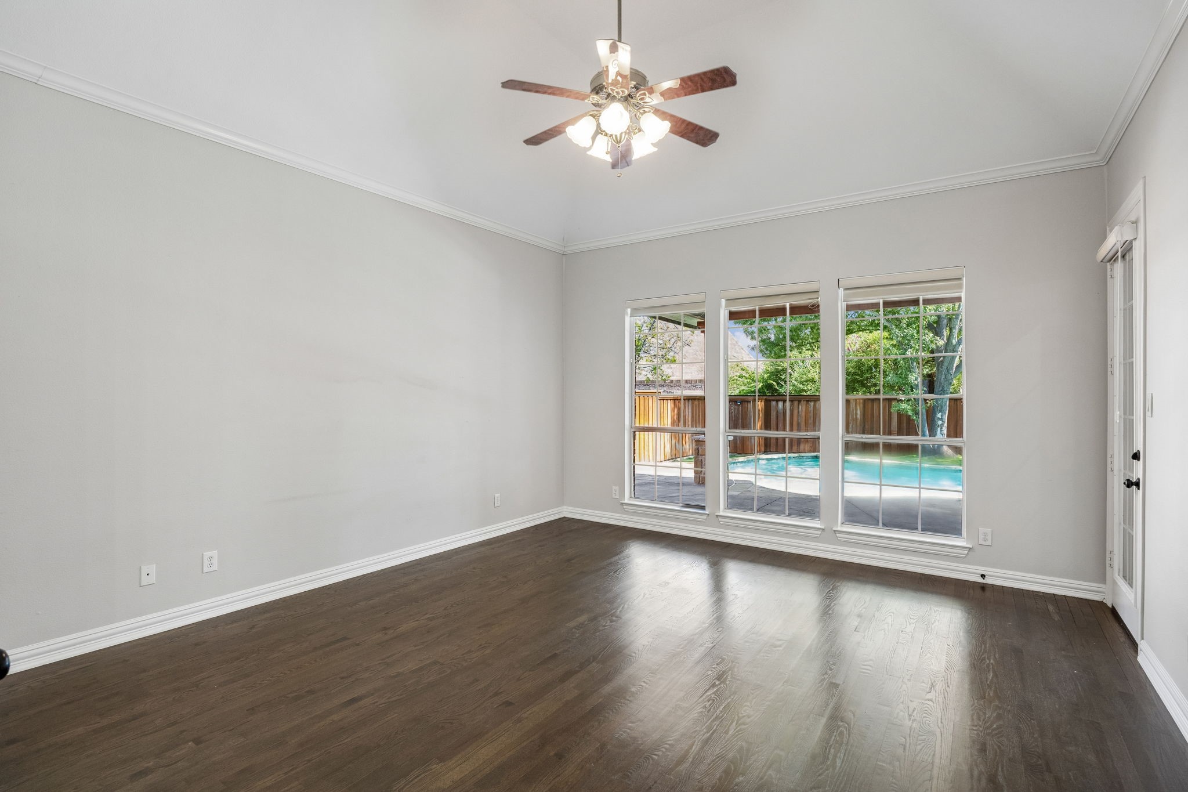
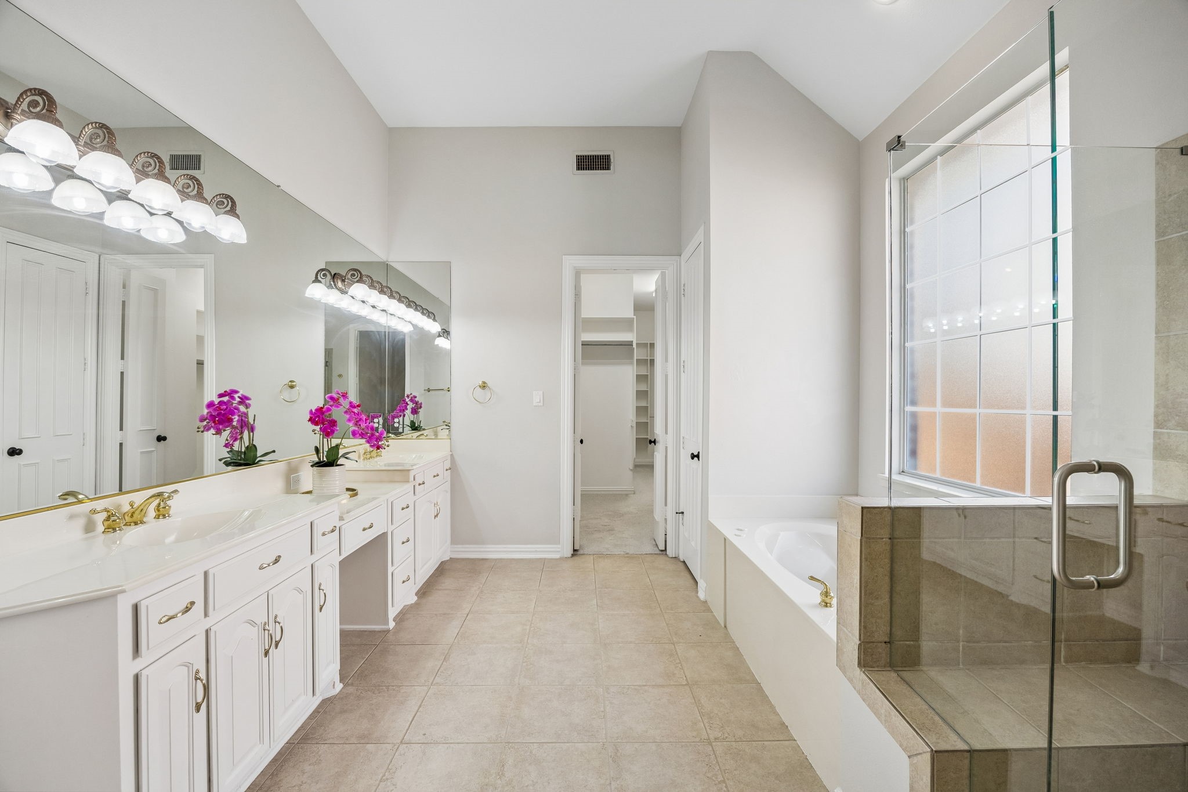
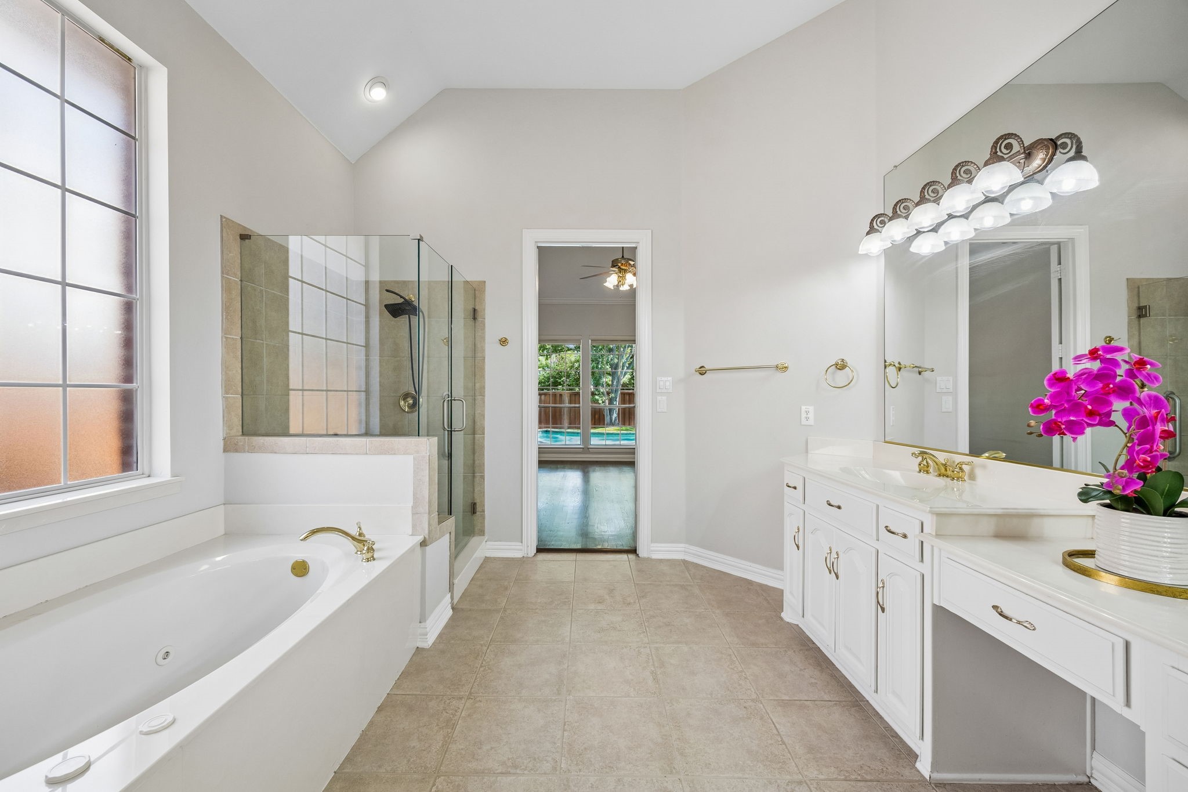
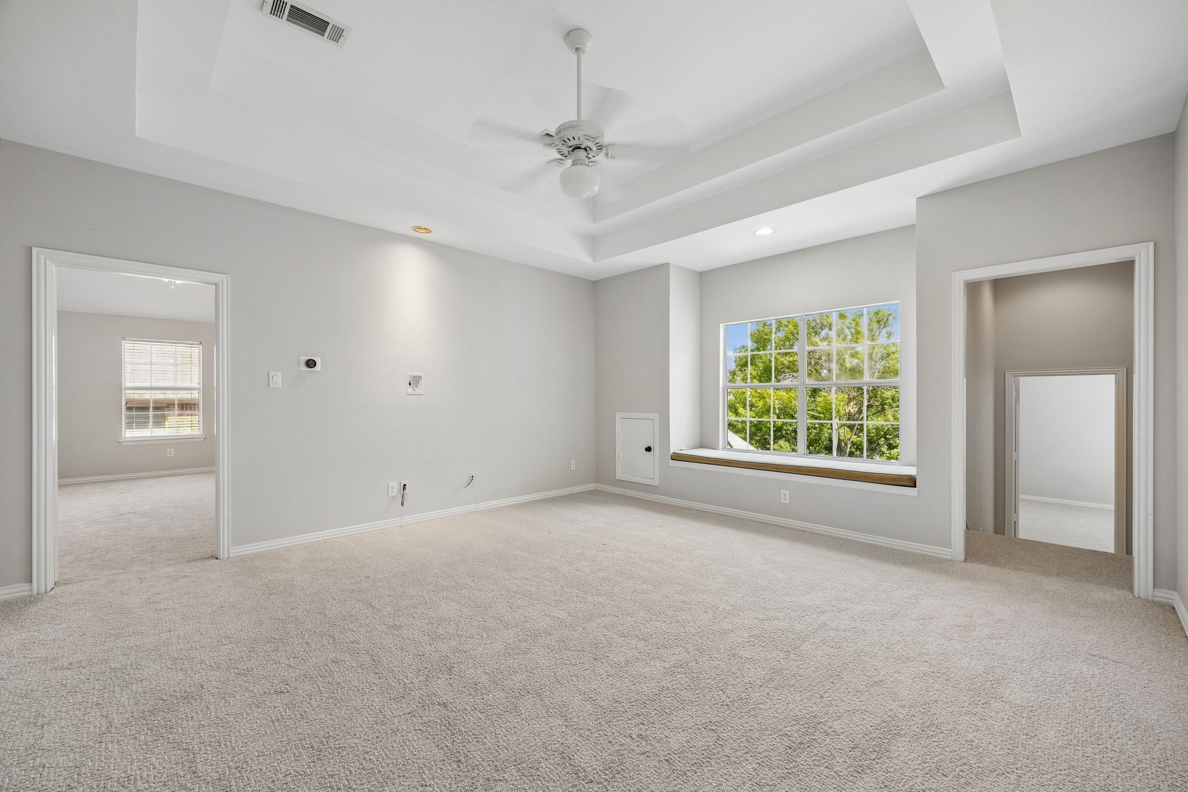
Private Owner's Suite with beautiful backyard views, separate vanities, garden tub, separate shower and large closet.

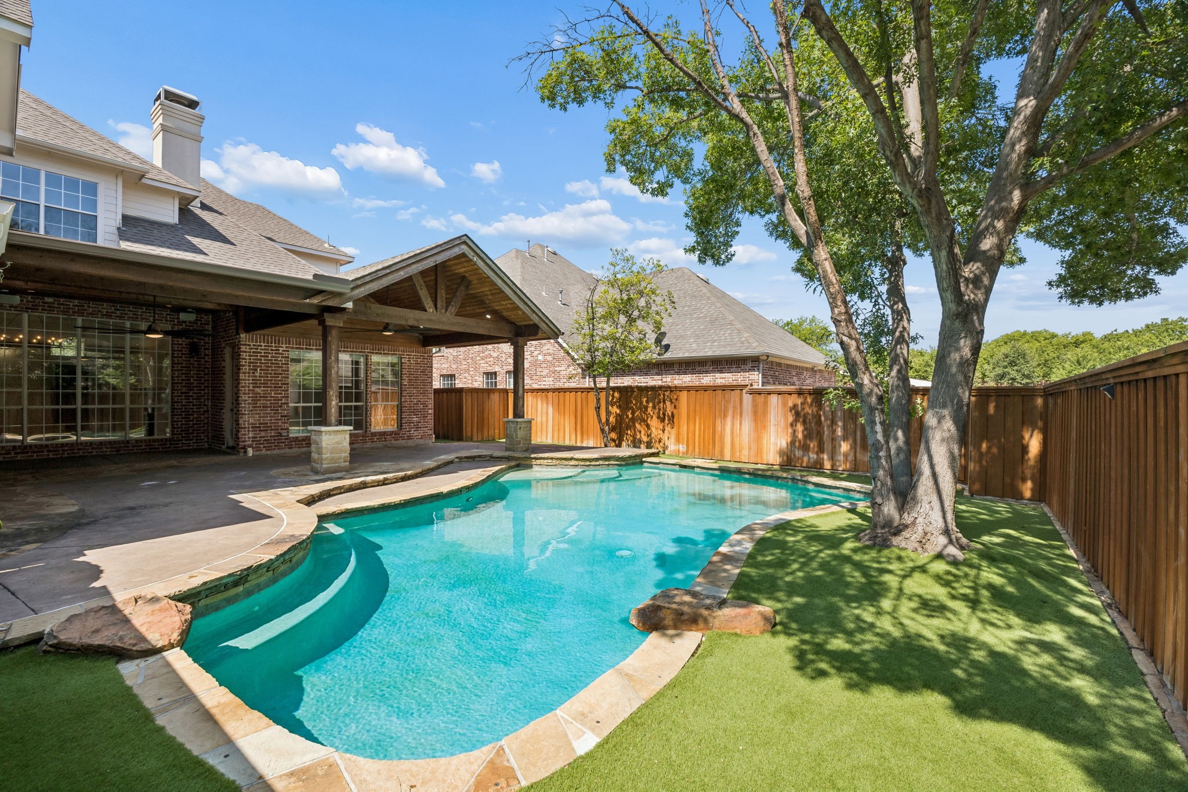
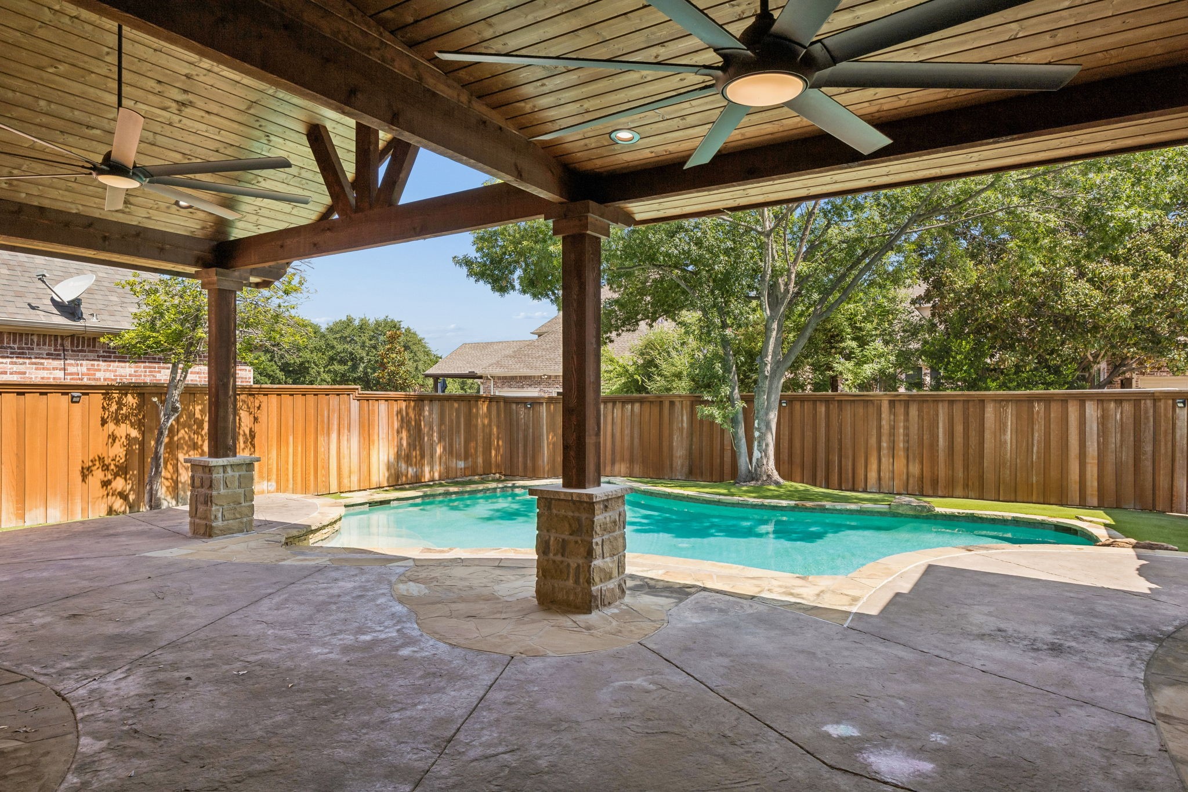
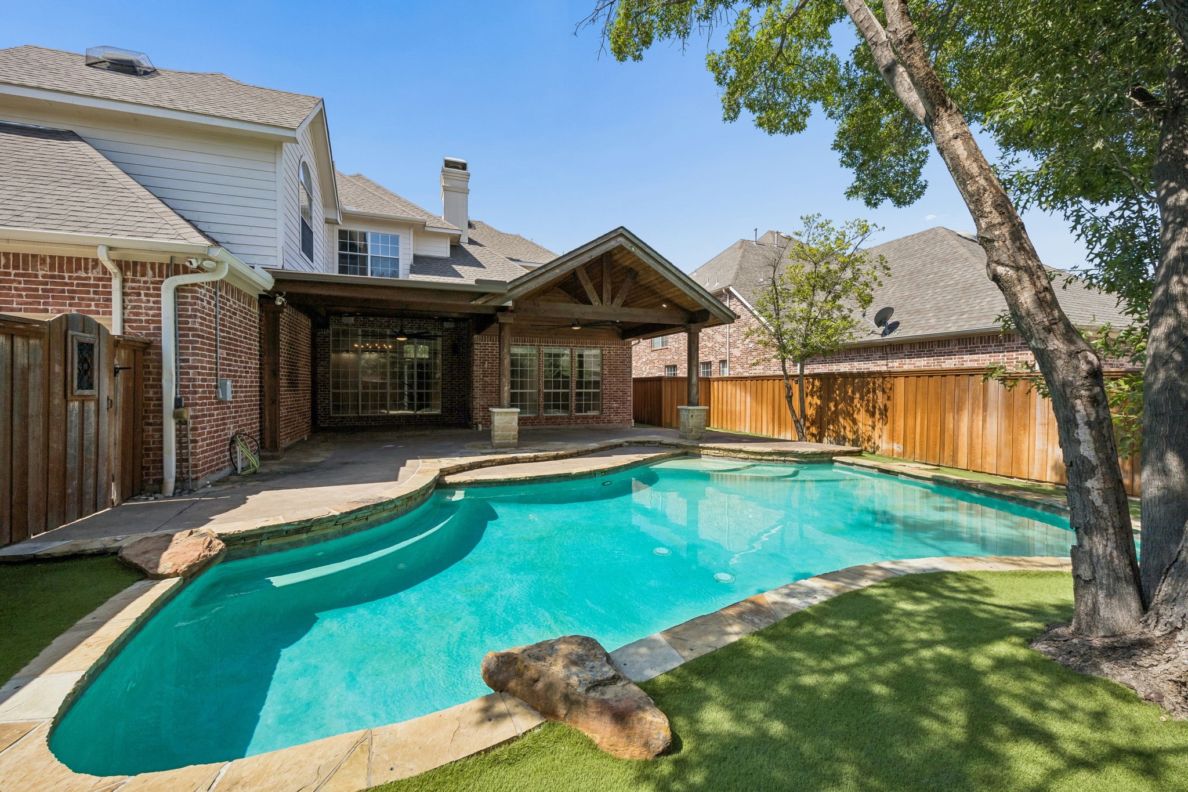
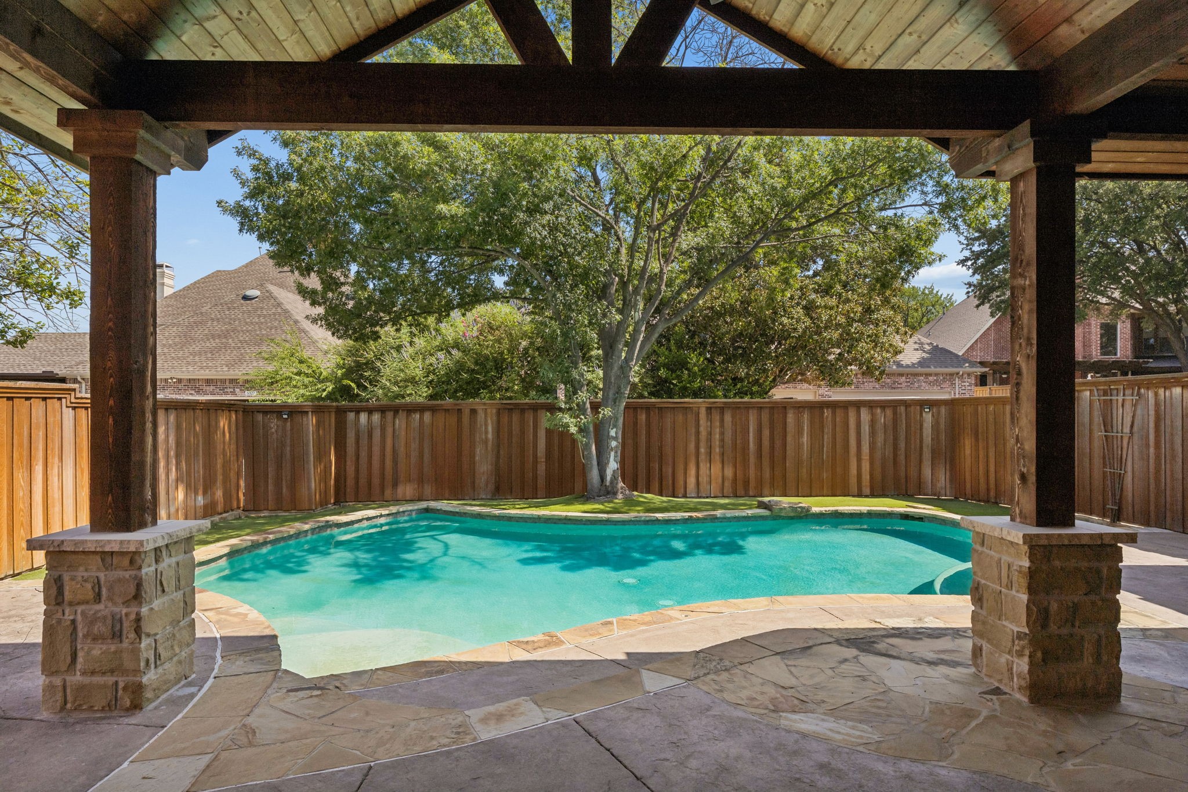
Step outside to a sparkling pool, low-maintenance turf, and an expansive covered patio that creates the ideal setting for weekend barbecues, pool parties, or relaxing evenings.

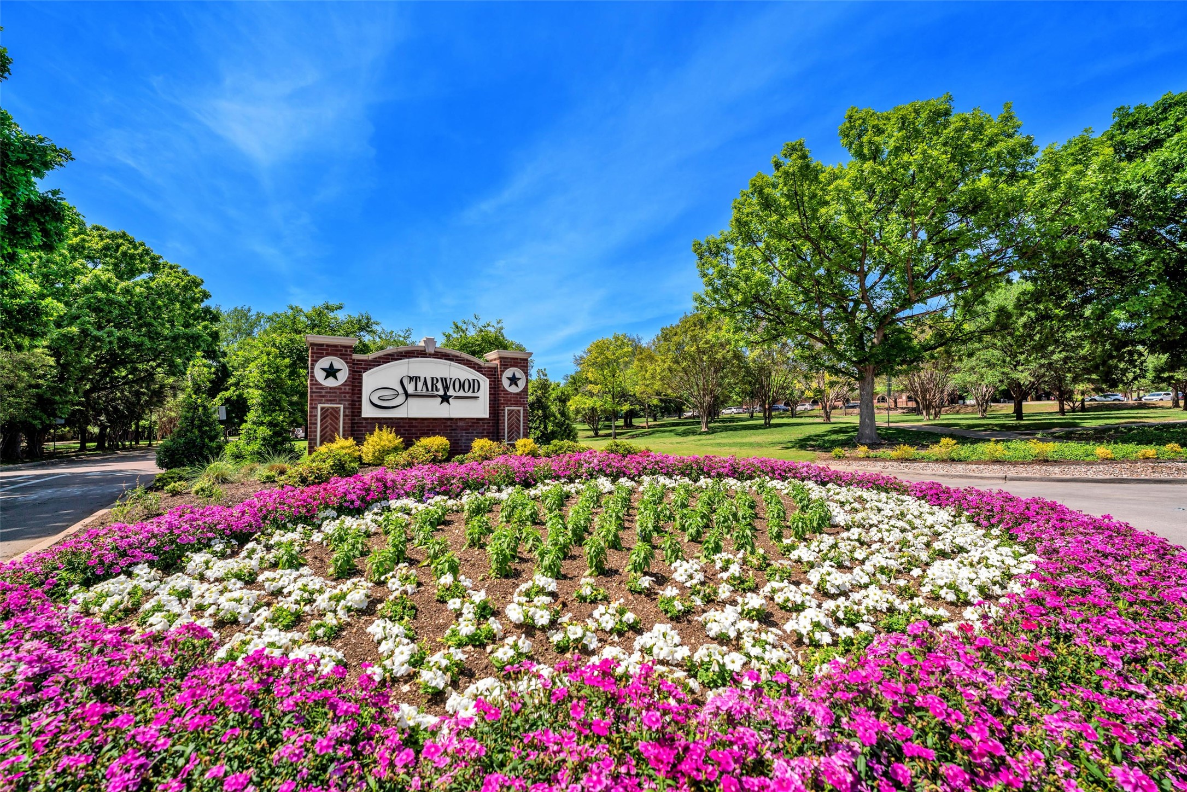
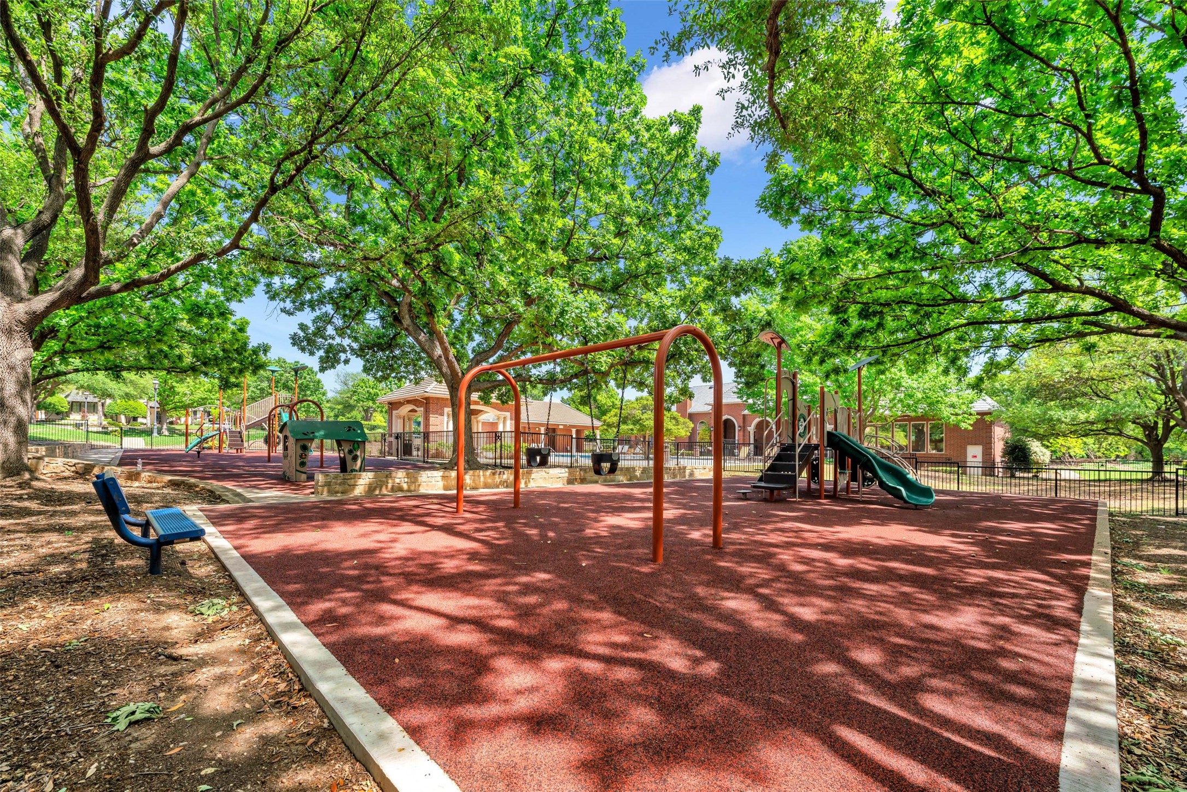
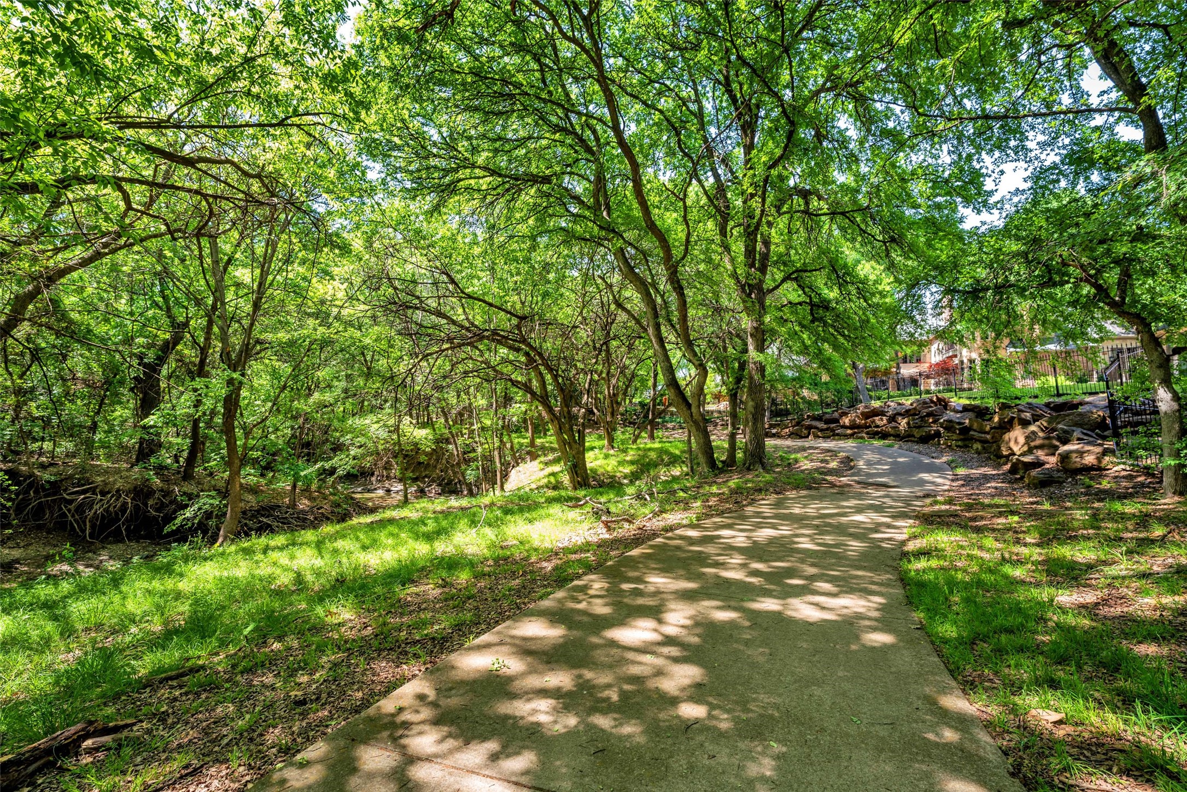
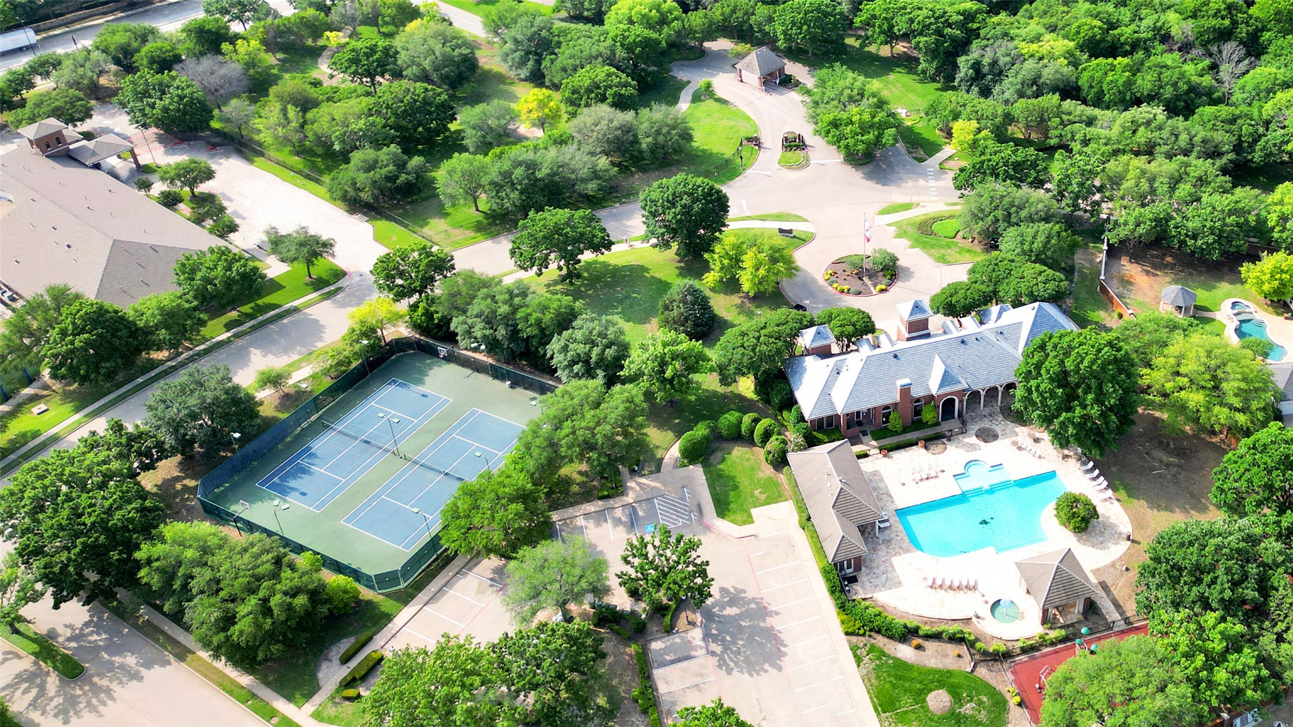
Living in Starwood means more than owning a beautiful home--it's one of Frisco's most sought-after neighborhoods. Enjoy tree-lined streets, community amenities, gated privacy, and an unbeatable location just minutes from premier shopping, dining, entertainment, and highly acclaimed schools.

5342 Moss Glen could be where your next chapter begins.

Schedule your private tour today!

Area & Lot

Status
For Sale
Living Space
3,615 Sq.Ft.
Lot Size
9,583.2 Sq.Ft.
MLS® ID
21346417
Type
Residential
Year Built
2000
Neighborhood
Plano
Architecture Styles
Traditional, Detached
Elementary School
Spears
Middle School
Hunt
High School
Frisco
School District
Frisco ISD

Interior

Bedrooms
4
Total Bathrooms
5
Full Bathrooms
4
Half Bathroom
1
Laundry Room
Washer Hookup, Dryer Hookup, Electric Dryer Hookup, Laundry in Utility Room
Flooring
Carpet, Combination, Ceramic Tile, Hardwood, Tile
Fireplace
Decorative, Gas, Gas Log, Living Room
Appliances
Built-In Gas Range, Double Oven, Dishwasher, Gas Cooktop, Disposal, Microwave, Wine Cooler
Other Interior Features
Built-in Features, Decorative/Designer Lighting Fixtures, Eat-in Kitchen, Granite Counters, High Speed Internet, Kitchen Island, Open Floorplan, Cable TV, Vaulted Ceiling(s), Walk-In Closet(s), Wired for Sound

Exterior

Stories
2
Garage Space
2.0
Water Source
Public
Utilities
Electricity Available,Electricity Connected,Natural Gas Available,Phone Available,Sewer Available,Separate Meters,Underground Utilities,Water Available,Cable Available
Pool
Fenced, Gunite, In Ground, Outdoor Pool, Pool Cover, Pool, Private, Community
Roof
Composition
Lot Features
Interior Lot, Landscaped, Subdivision, Sprinkler System, Few Trees
Parking
Additional Parking, Alley Access, Asphalt, Concrete, Covered, Driveway, Garage, Garage Door Opener, Kitchen Level, Private, Garage Faces Rear, Side By Side
Heat Type
Central, Fireplace(s), Natural Gas, Zoned
Air Conditioning
Central Air, Ceiling Fan(s), Electric, Zoned
Sewer
Public Sewer
Substructure
Slab
Security Features
Prewired, Security System, Carbon Monoxide Detector(s), Security Gate, Gated Community, Smoke Detector(s), Security Guard, Security Lights, Gated with Guard
Other Exterior Features
Lighting, Private Entrance, Private Yard, Rain Gutters

Financial

Sales Price
$1,299,999
HOA Fees
$950/3 mos

Property Images

""

Plano

As a Plano resident, you will enjoy outdoor activities such as hike and bike trails, exploring Arbor Hills Nature Preserve or strolling historic downtown Plano.

Explore

Let's Connect

Our group believes that our synergy lets us discover new solutions to old problems and through the process of creative cooperation we bring a combination of experience and expertise to the table.

Follow Us