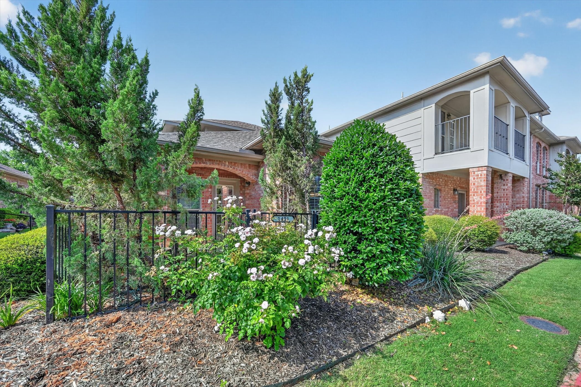
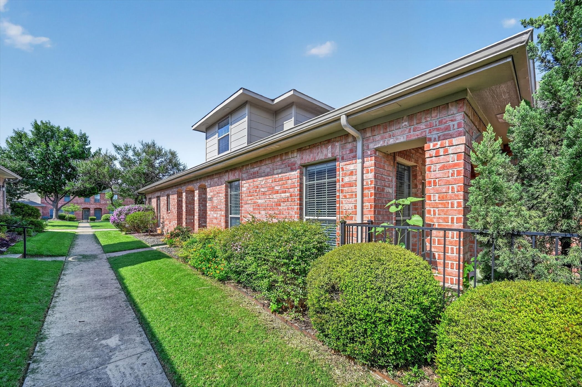
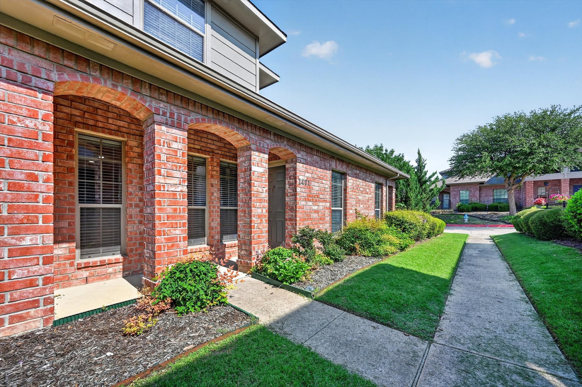
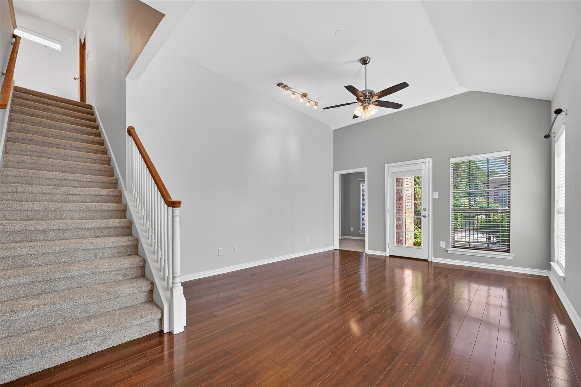
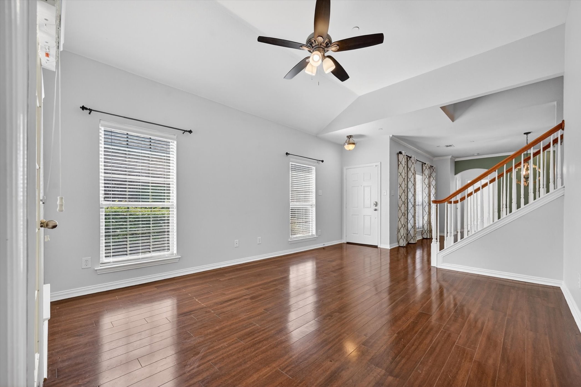
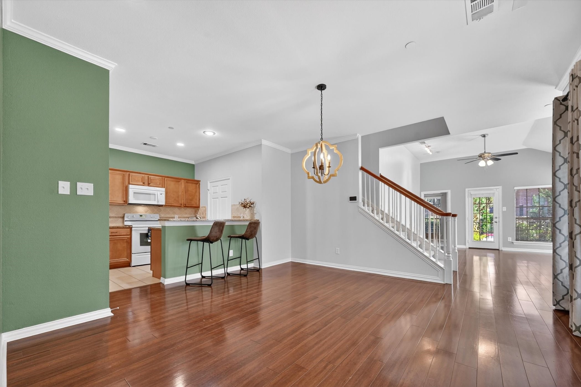
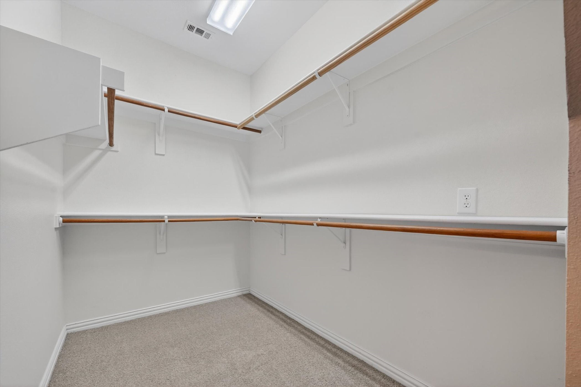
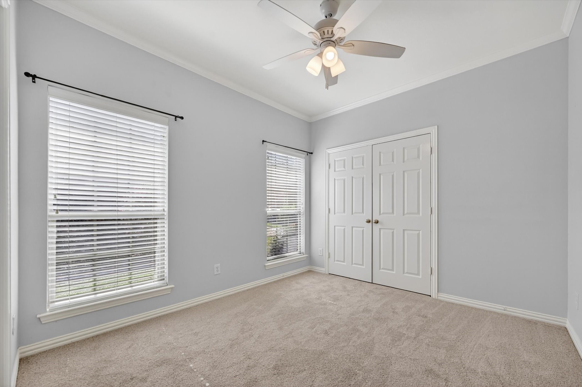
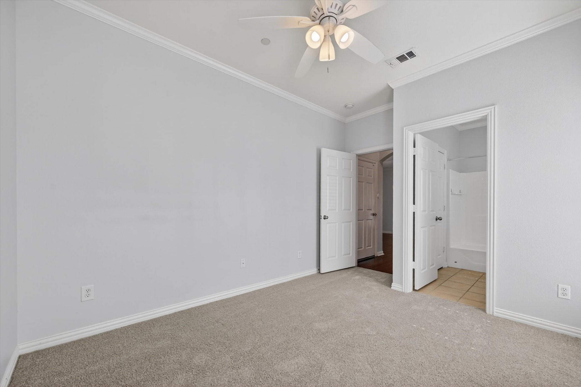
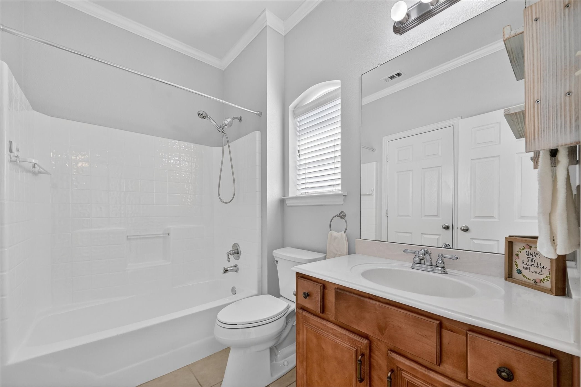
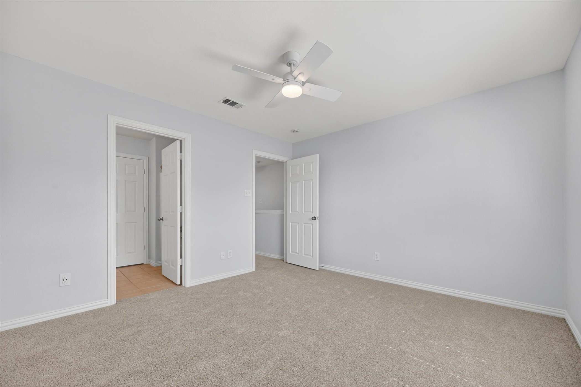
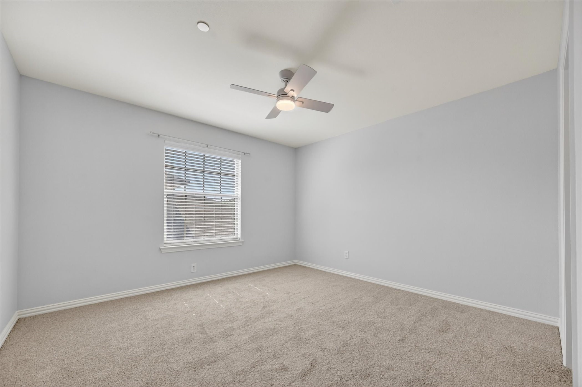
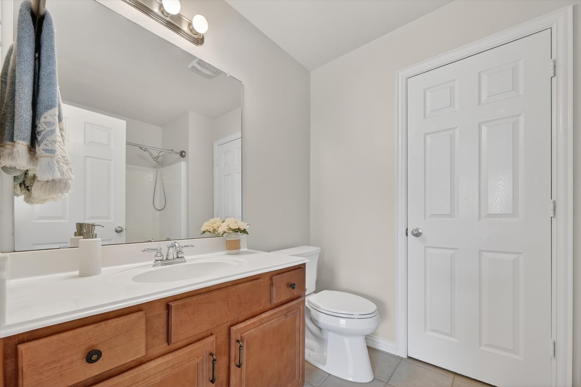
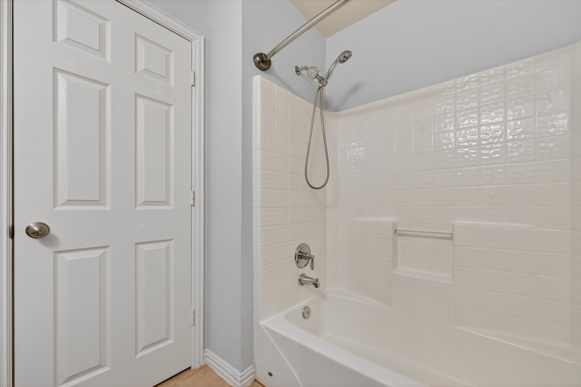
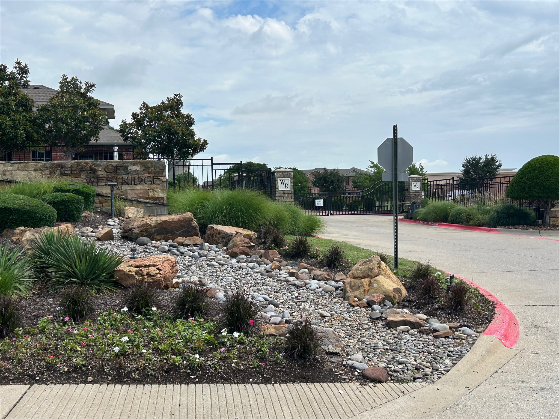
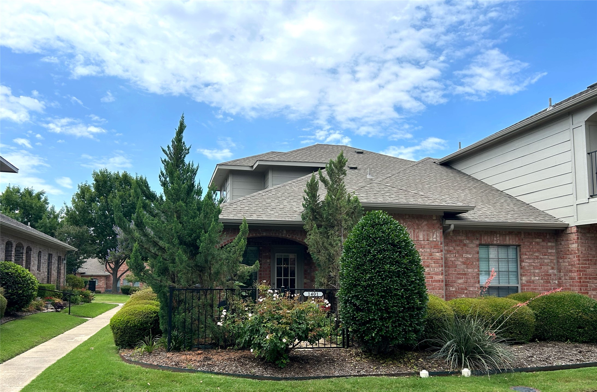
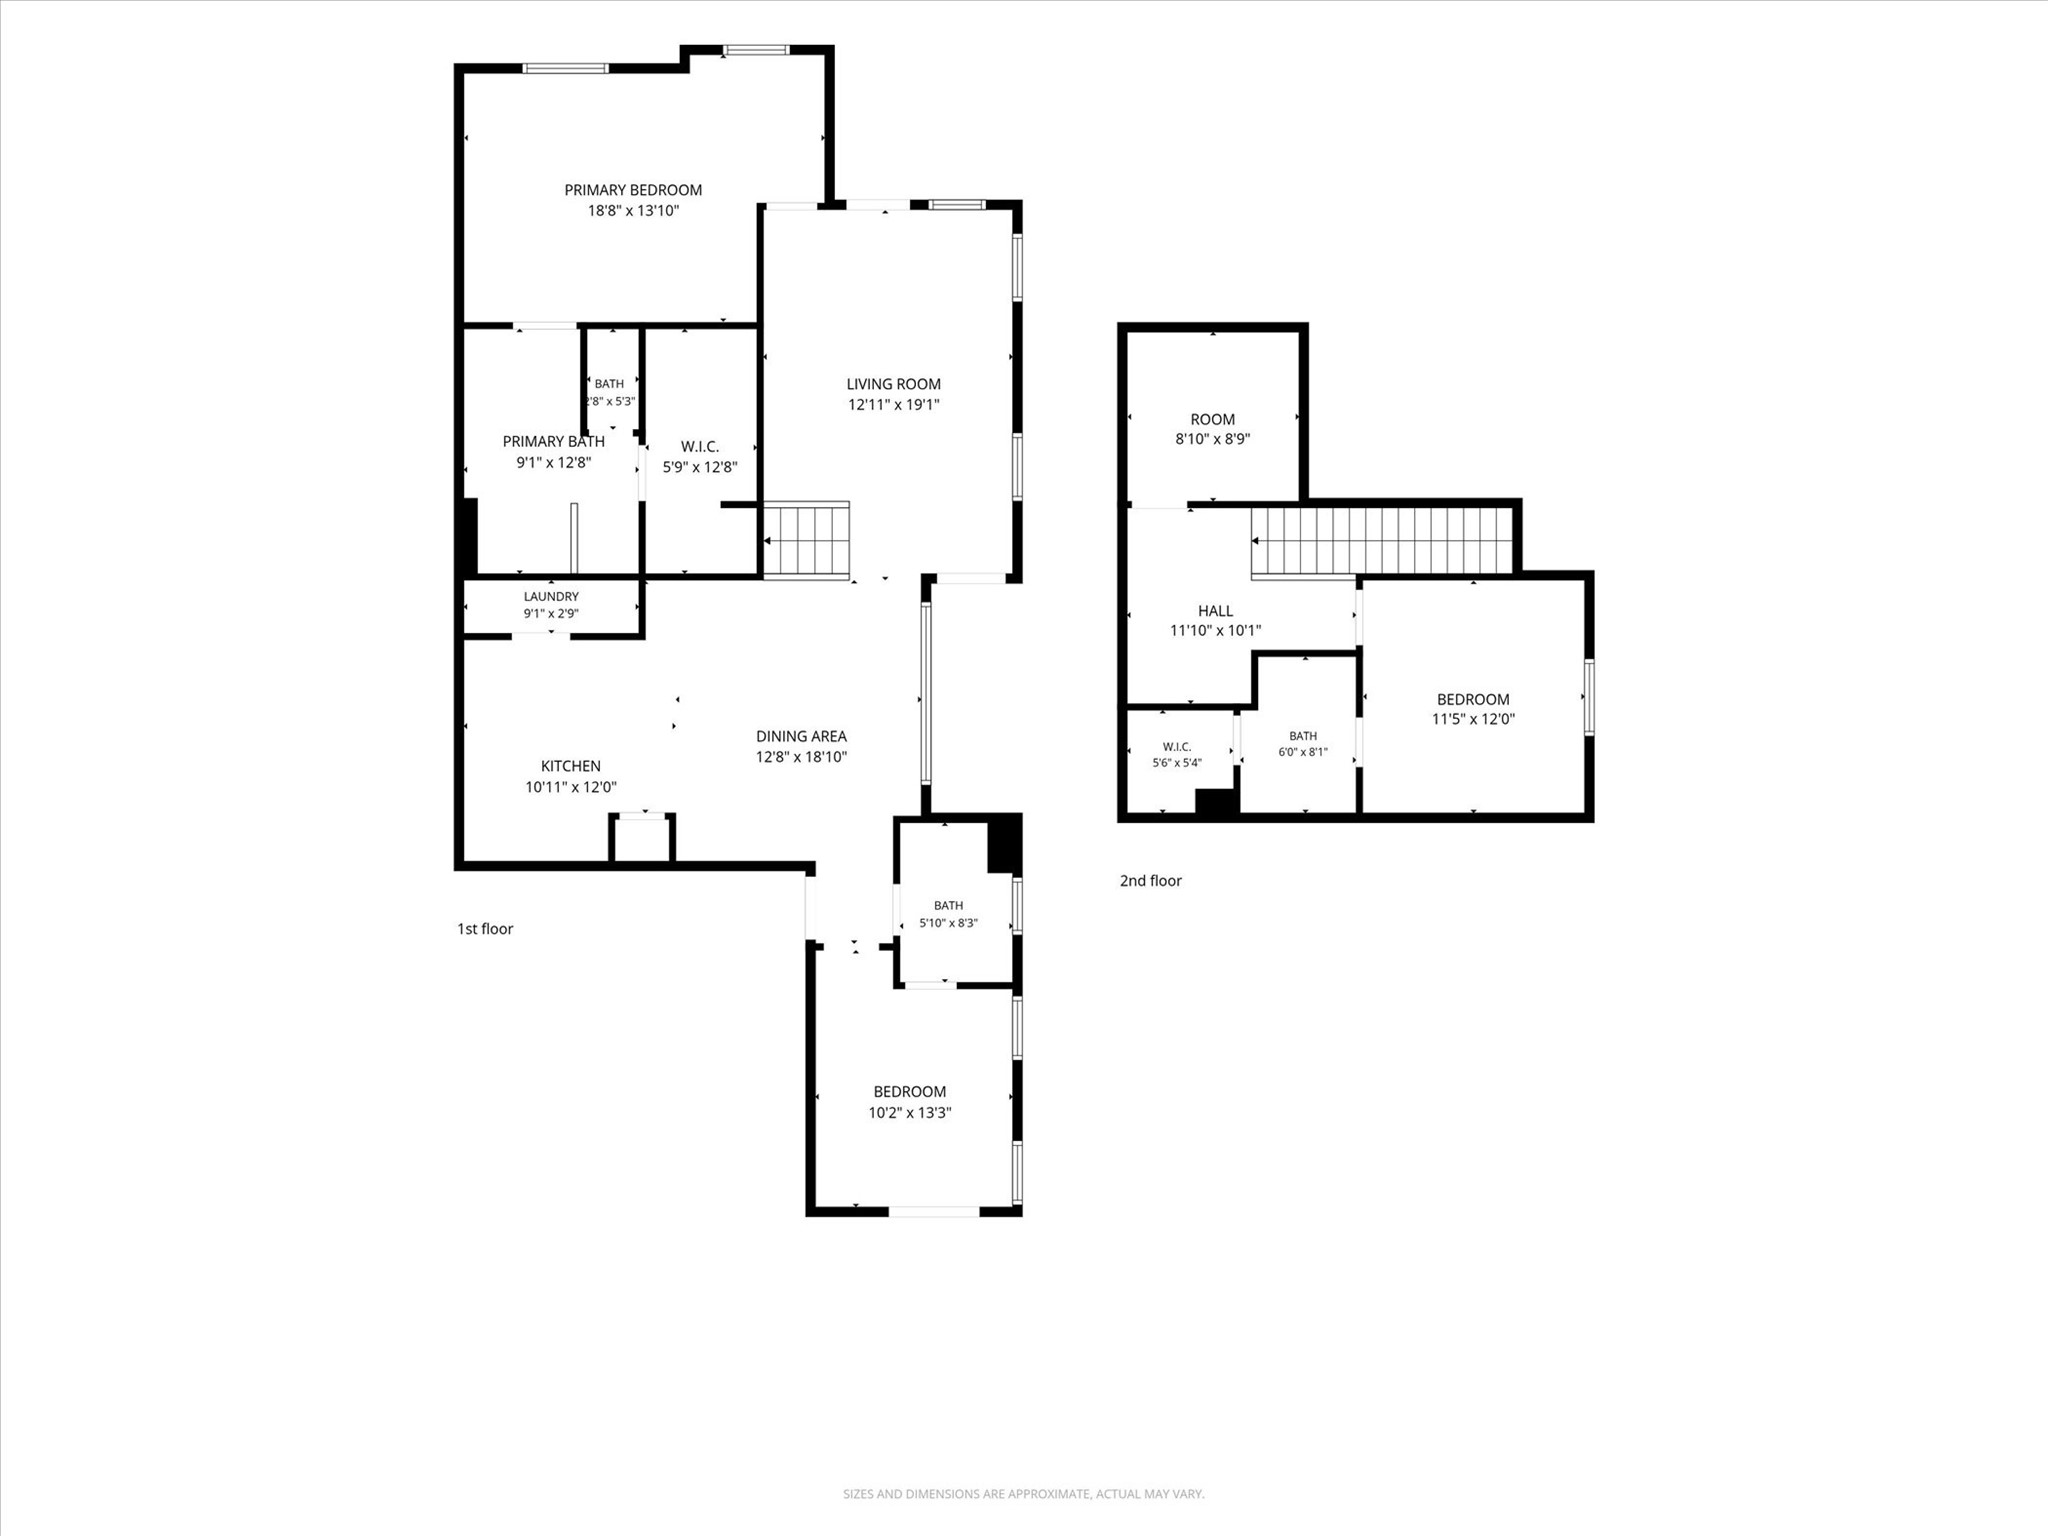
Welcome home to this beautifully updated 3 bedroom, 3 full bath condo in the gated community of Villas of Westridge! Offering a thoughtfully designed living space, this move-in-ready home features hardwood floors downstairs, new carpet in the bedrooms, hall, stairs, & tile flooring in the wet areas.
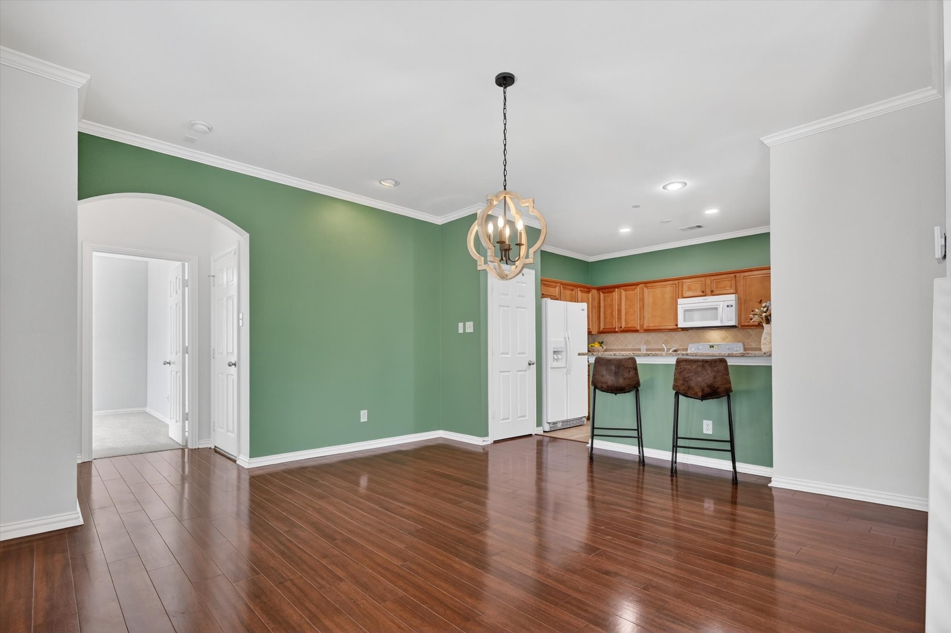
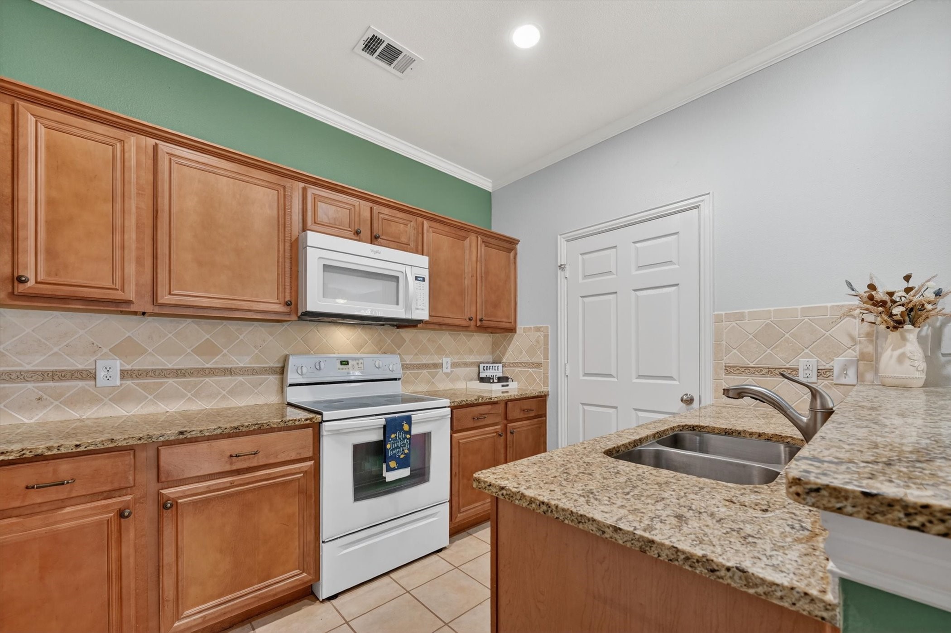
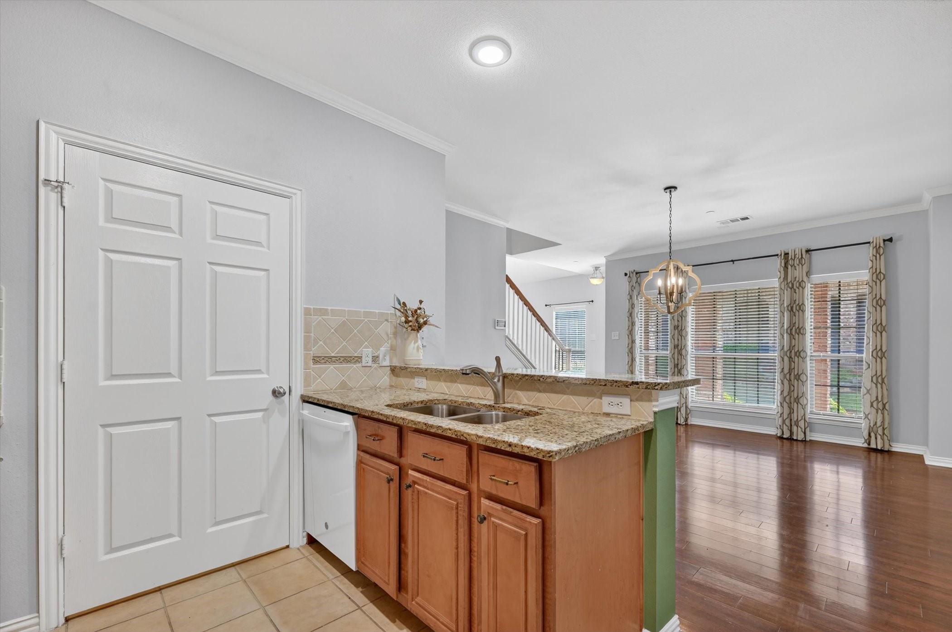
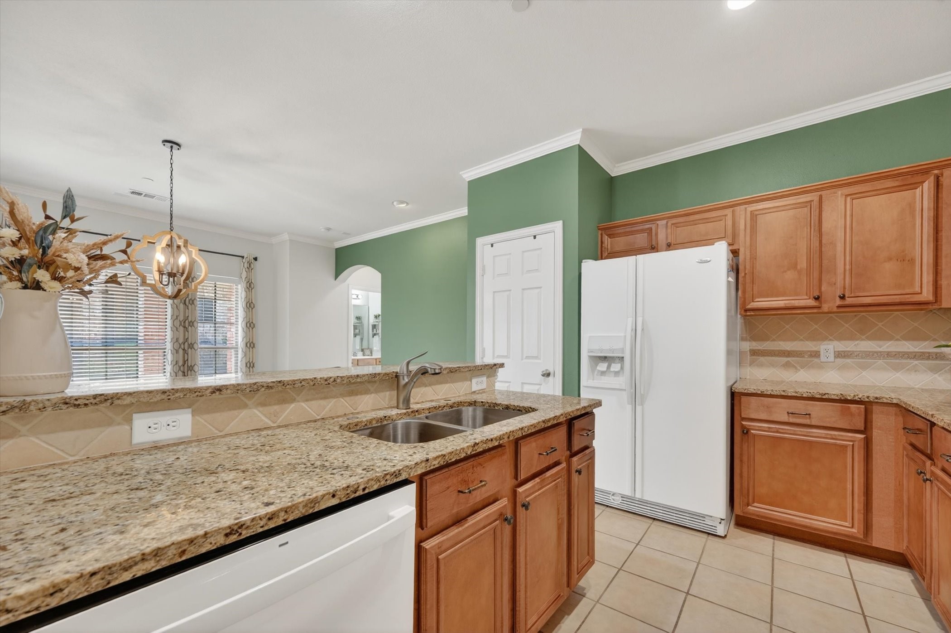
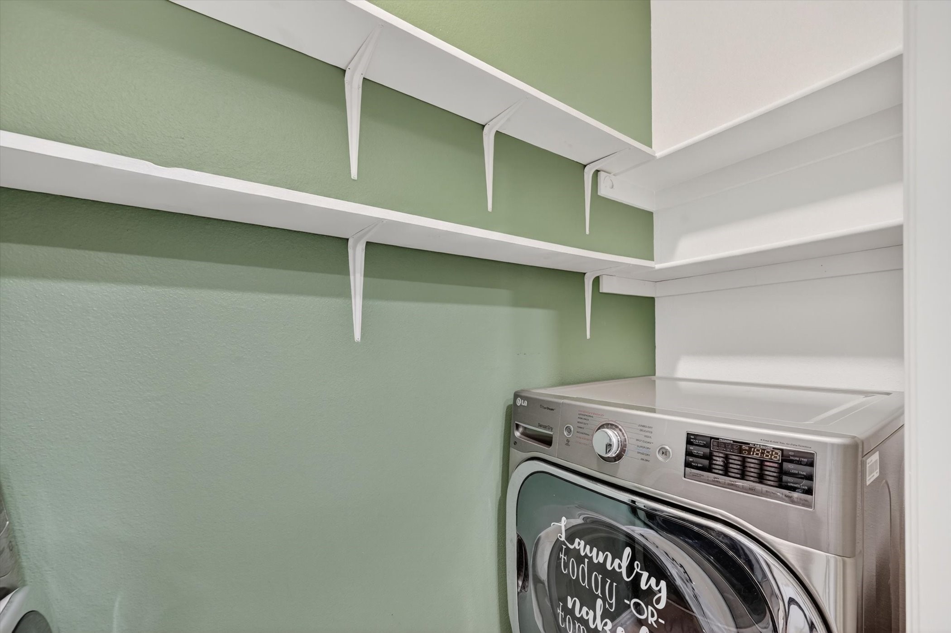
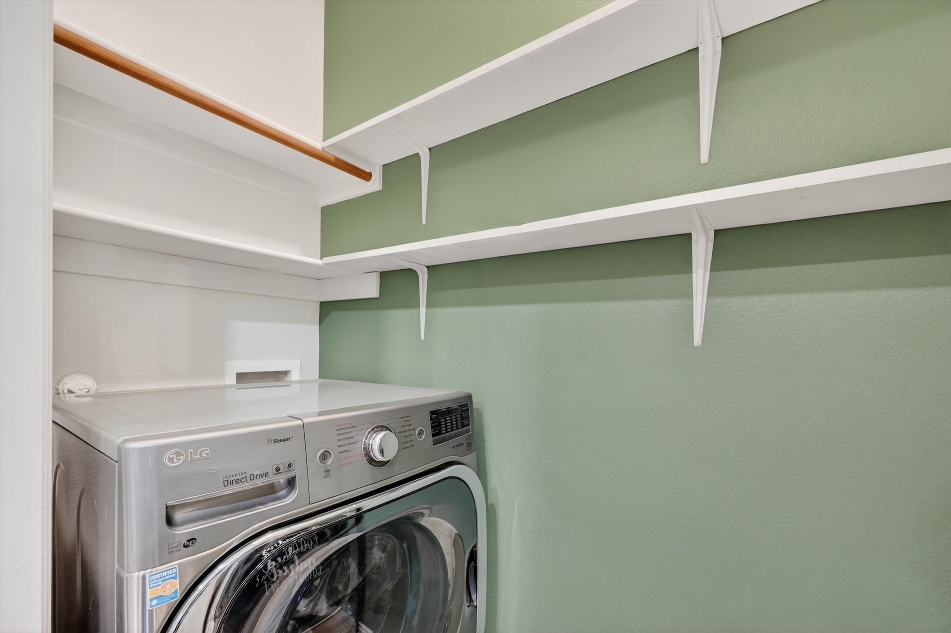
The large dining room showcases a pretty chandelier & a wall of windows that floods the space with natural light. The kitchen is equipped with granite countertops, abundant cabinetry with decorative hardware, a breakfast bar, deep double stainless sink, white appliances including a smooth-top electric range & oven, built-in microwave, dishwasher, & double-door refrigerator. A large pantry provides excellent storage, & the washer & dryer convey with the property.
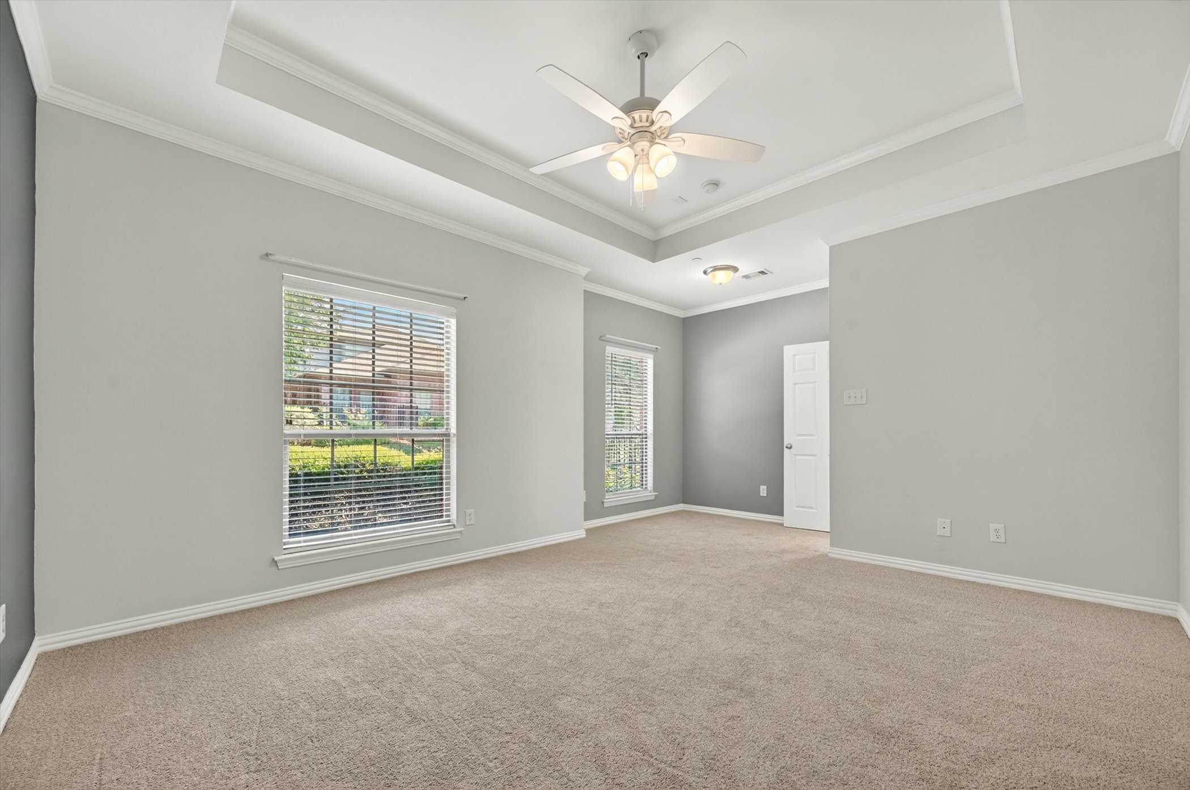
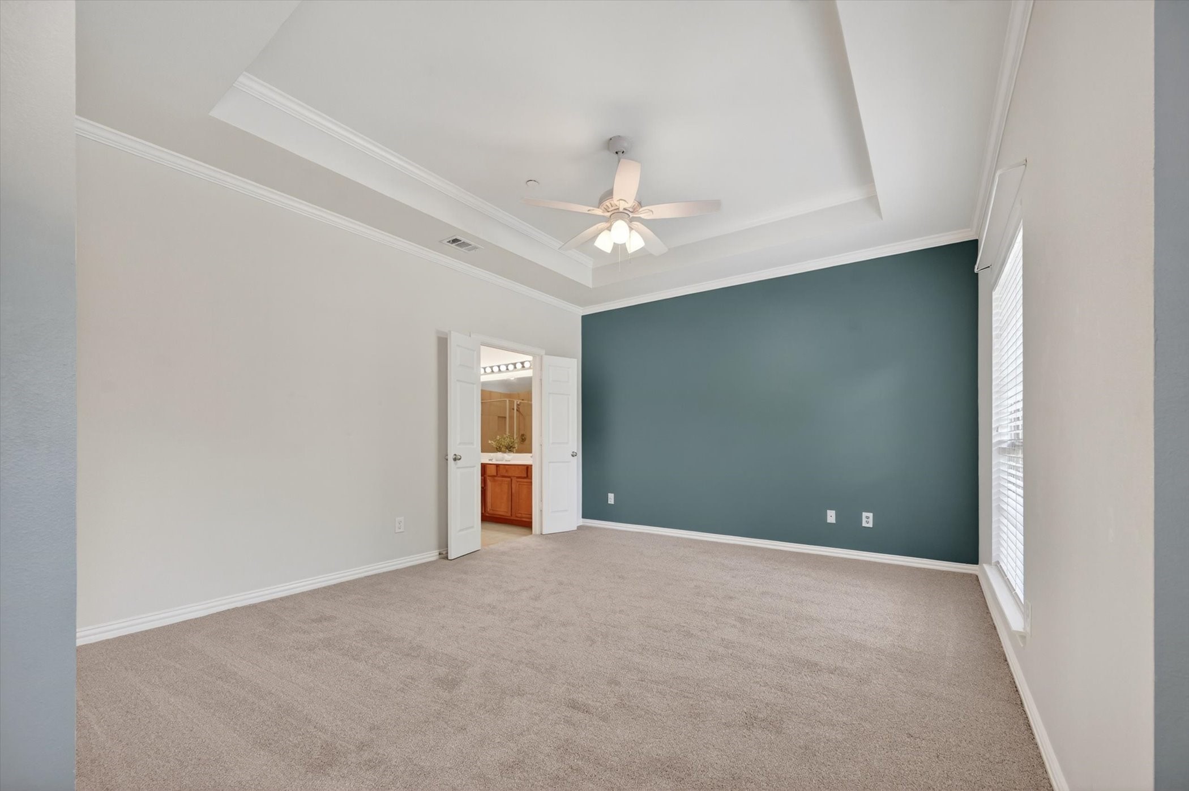
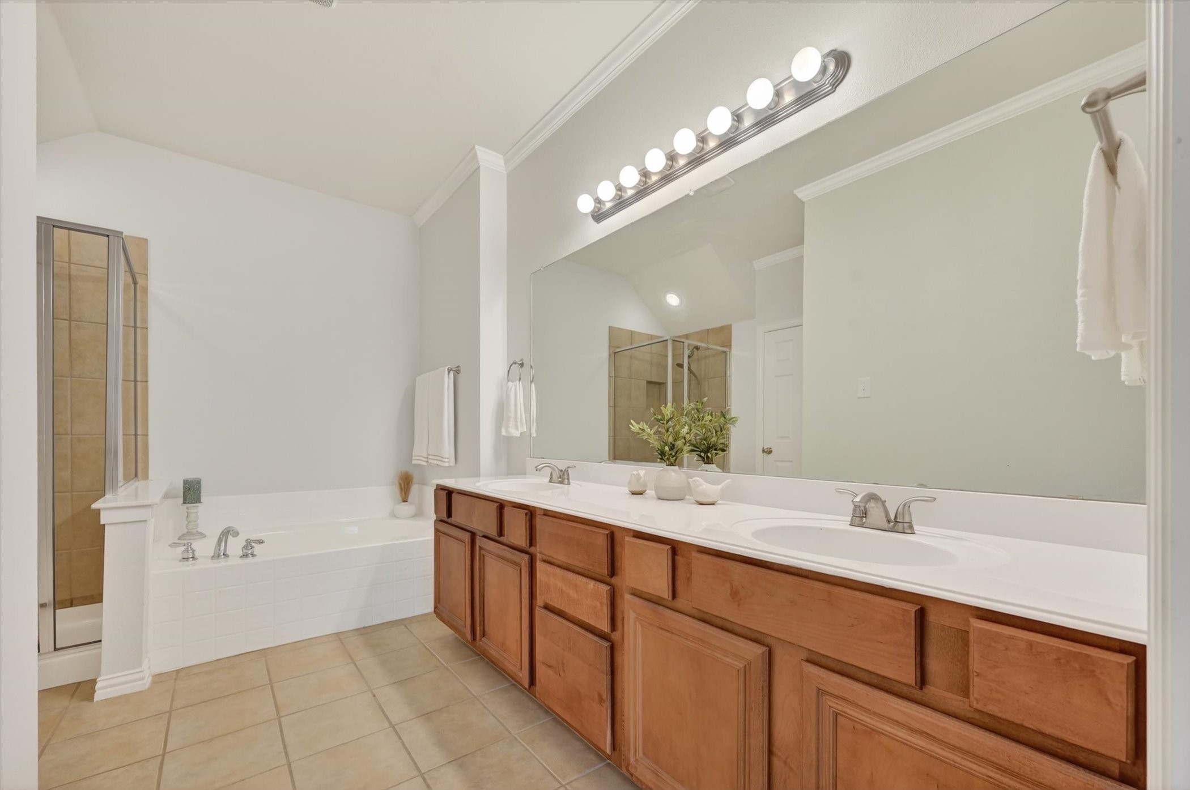
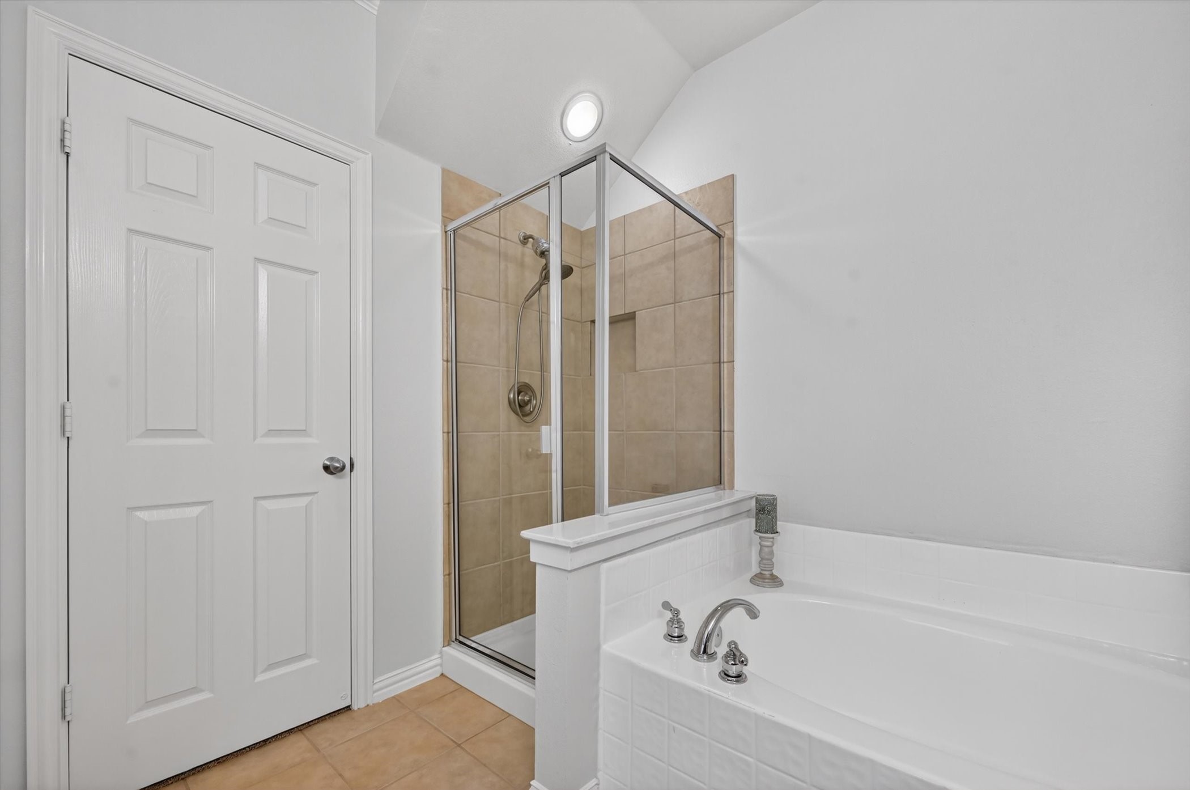
The downstairs primary suite is a private retreat featuring a nice accent wall, tray ceiling with ceiling fan, cozy sitting area, and an ensuite bath complete with a separate garden tub and shower, dual vanity with ample storage, and a big closet. A secondary bedroom is also located downstairs and offers a ceiling fan & an ensuite bath that can also be accessed from the hallway for guests.
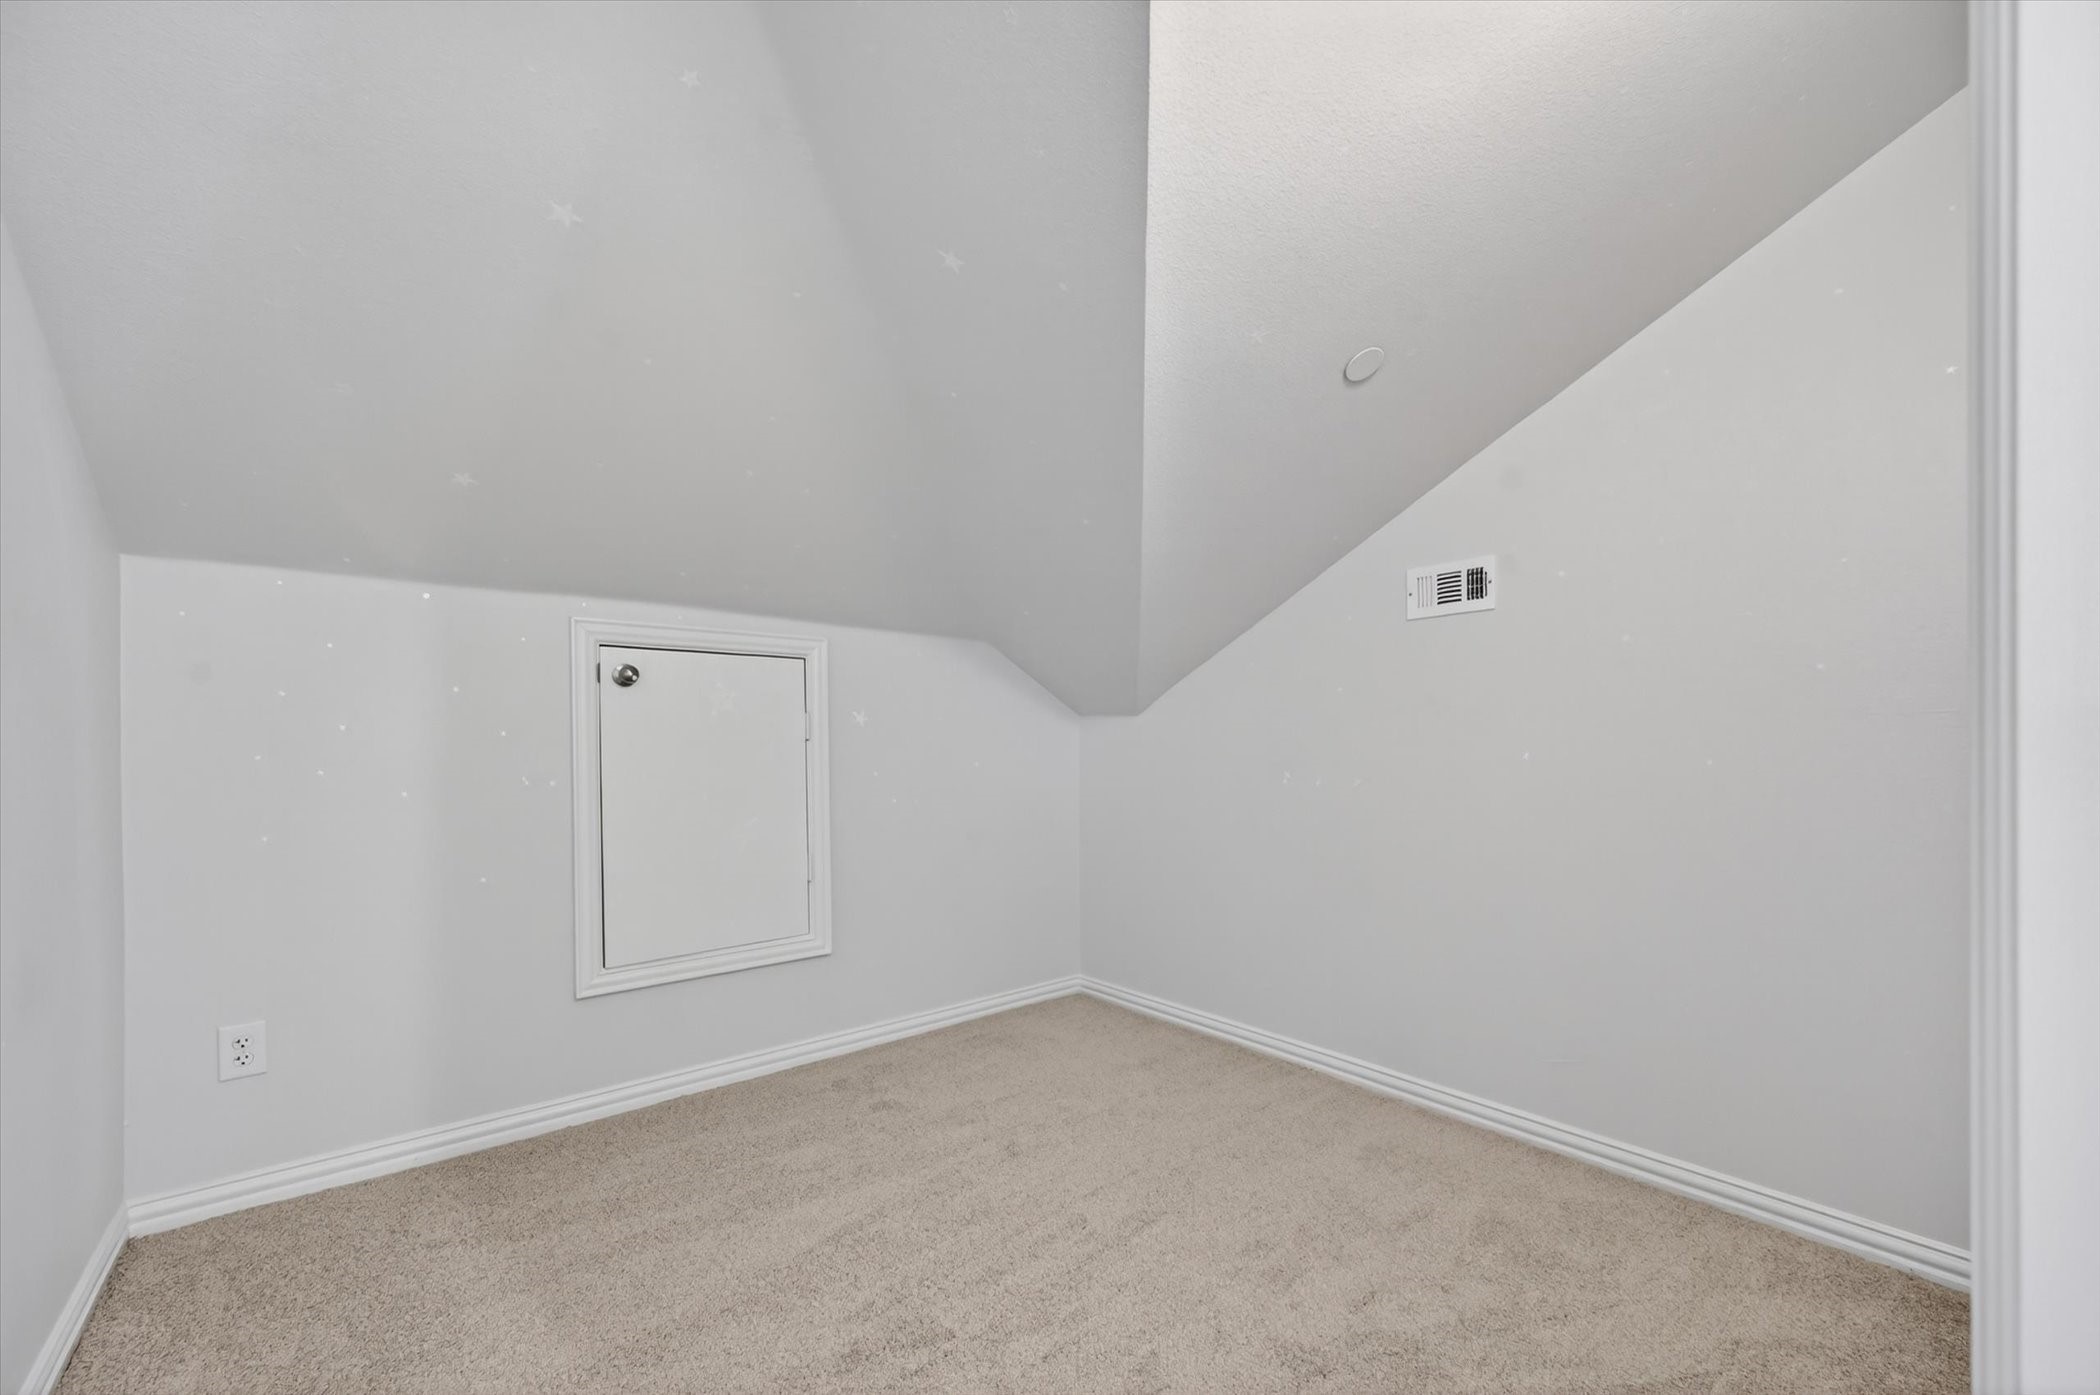
Upstairs you'll find a small versatile loft area, an additional storage room, & a spacious third bedroom featuring its own ensuite bathroom & a big closet--perfect for guests, multigenerational living, or a private home office suite.
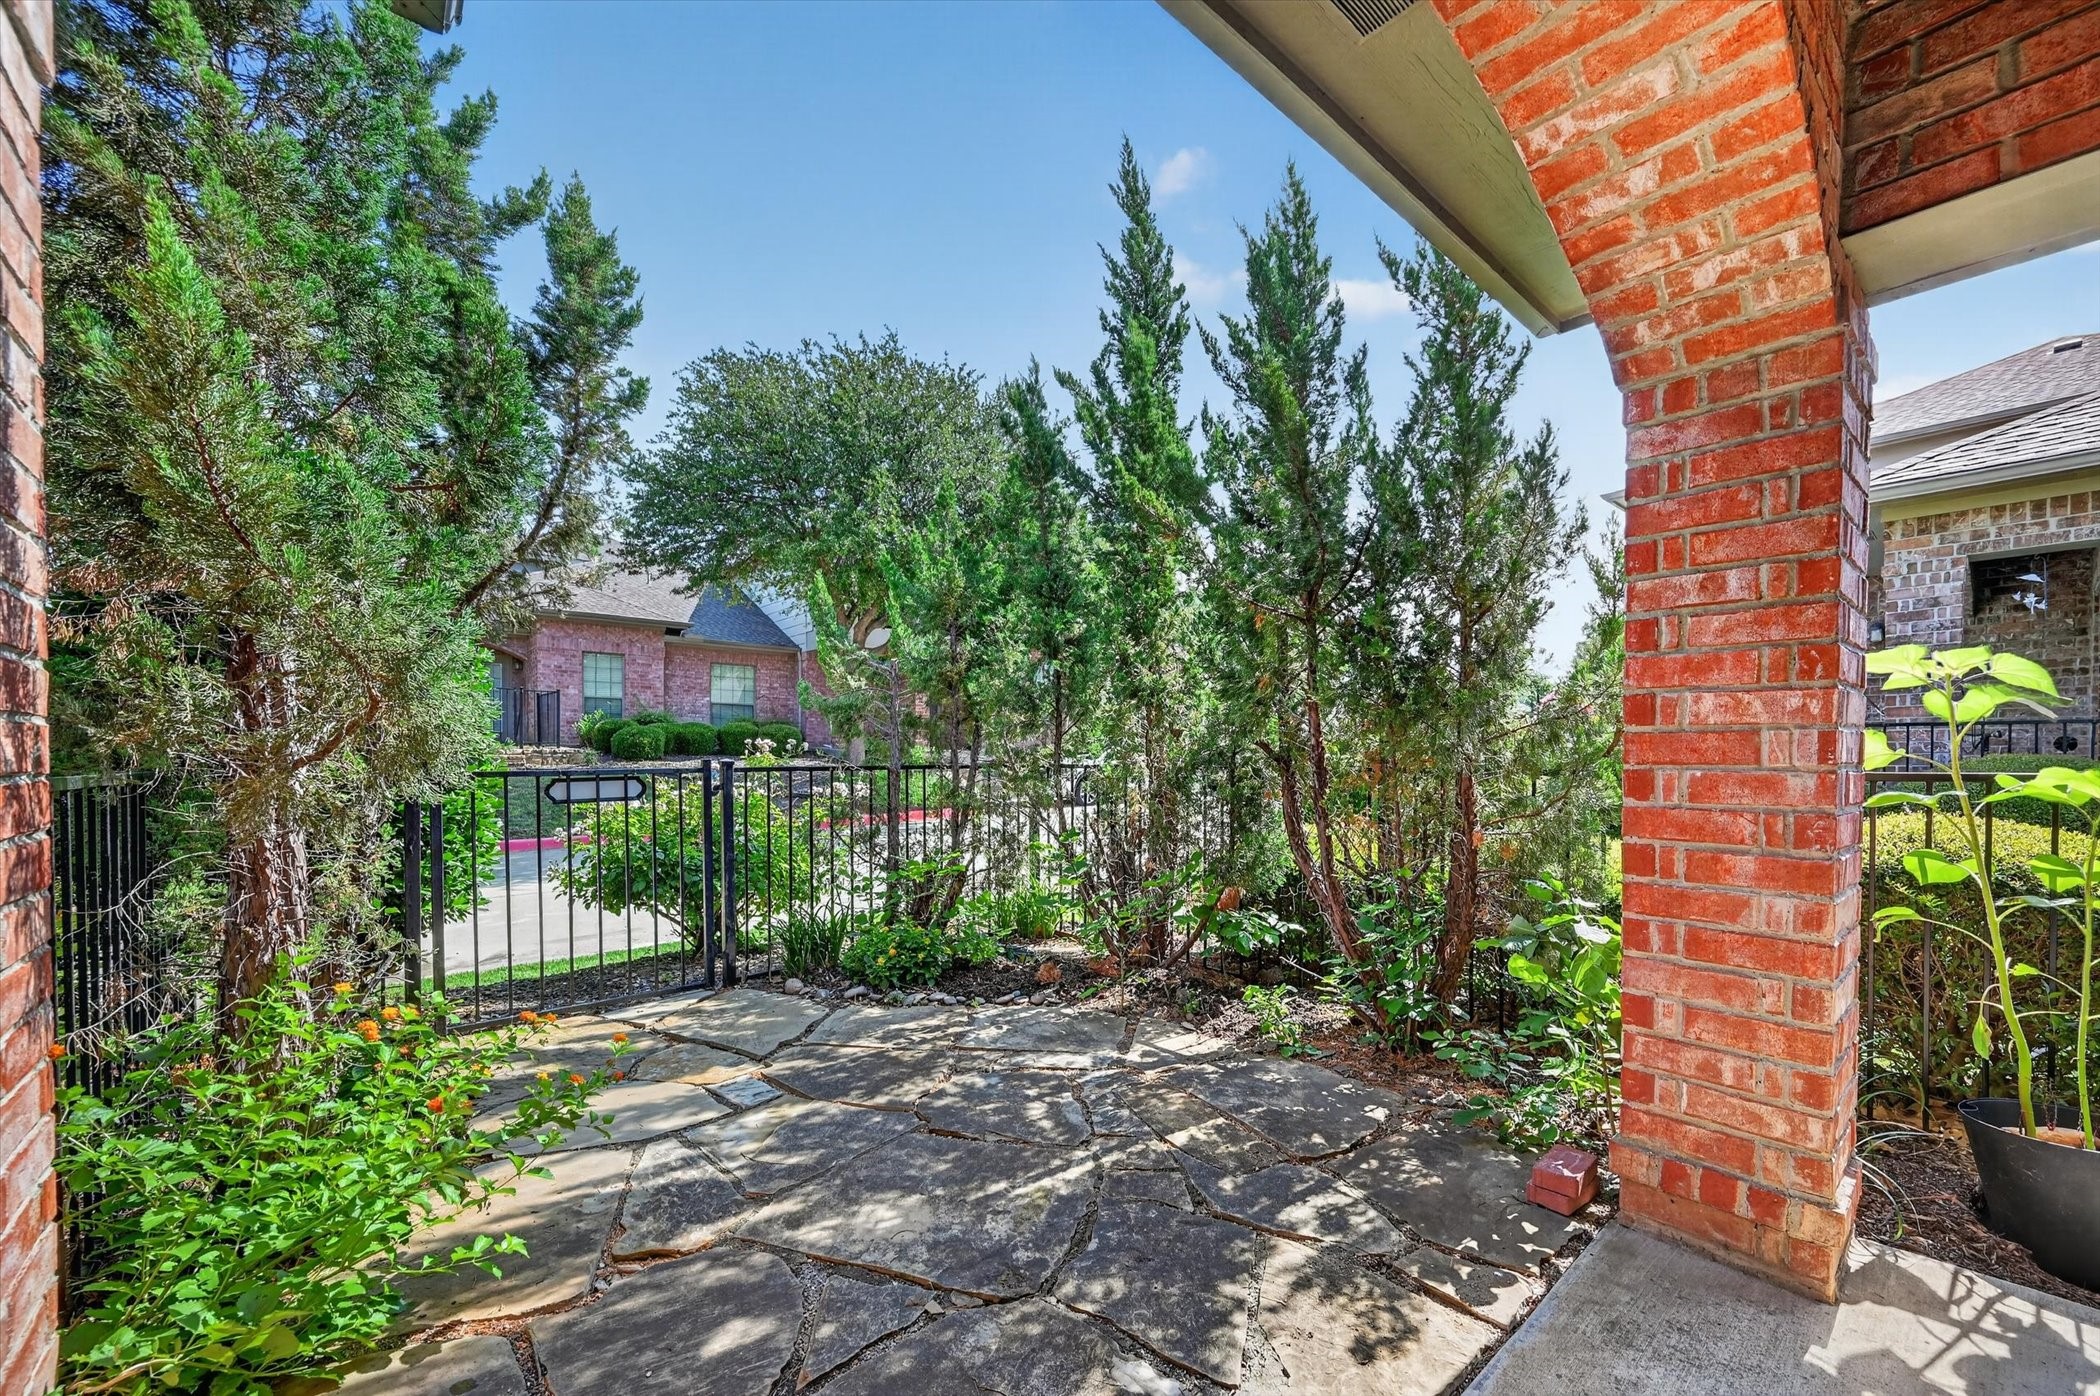
Step outside to the charming covered patio with natural stone accents & attractive landscaping, the perfect spot to enjoy your morning coffee or unwind with an evening glass of wine.
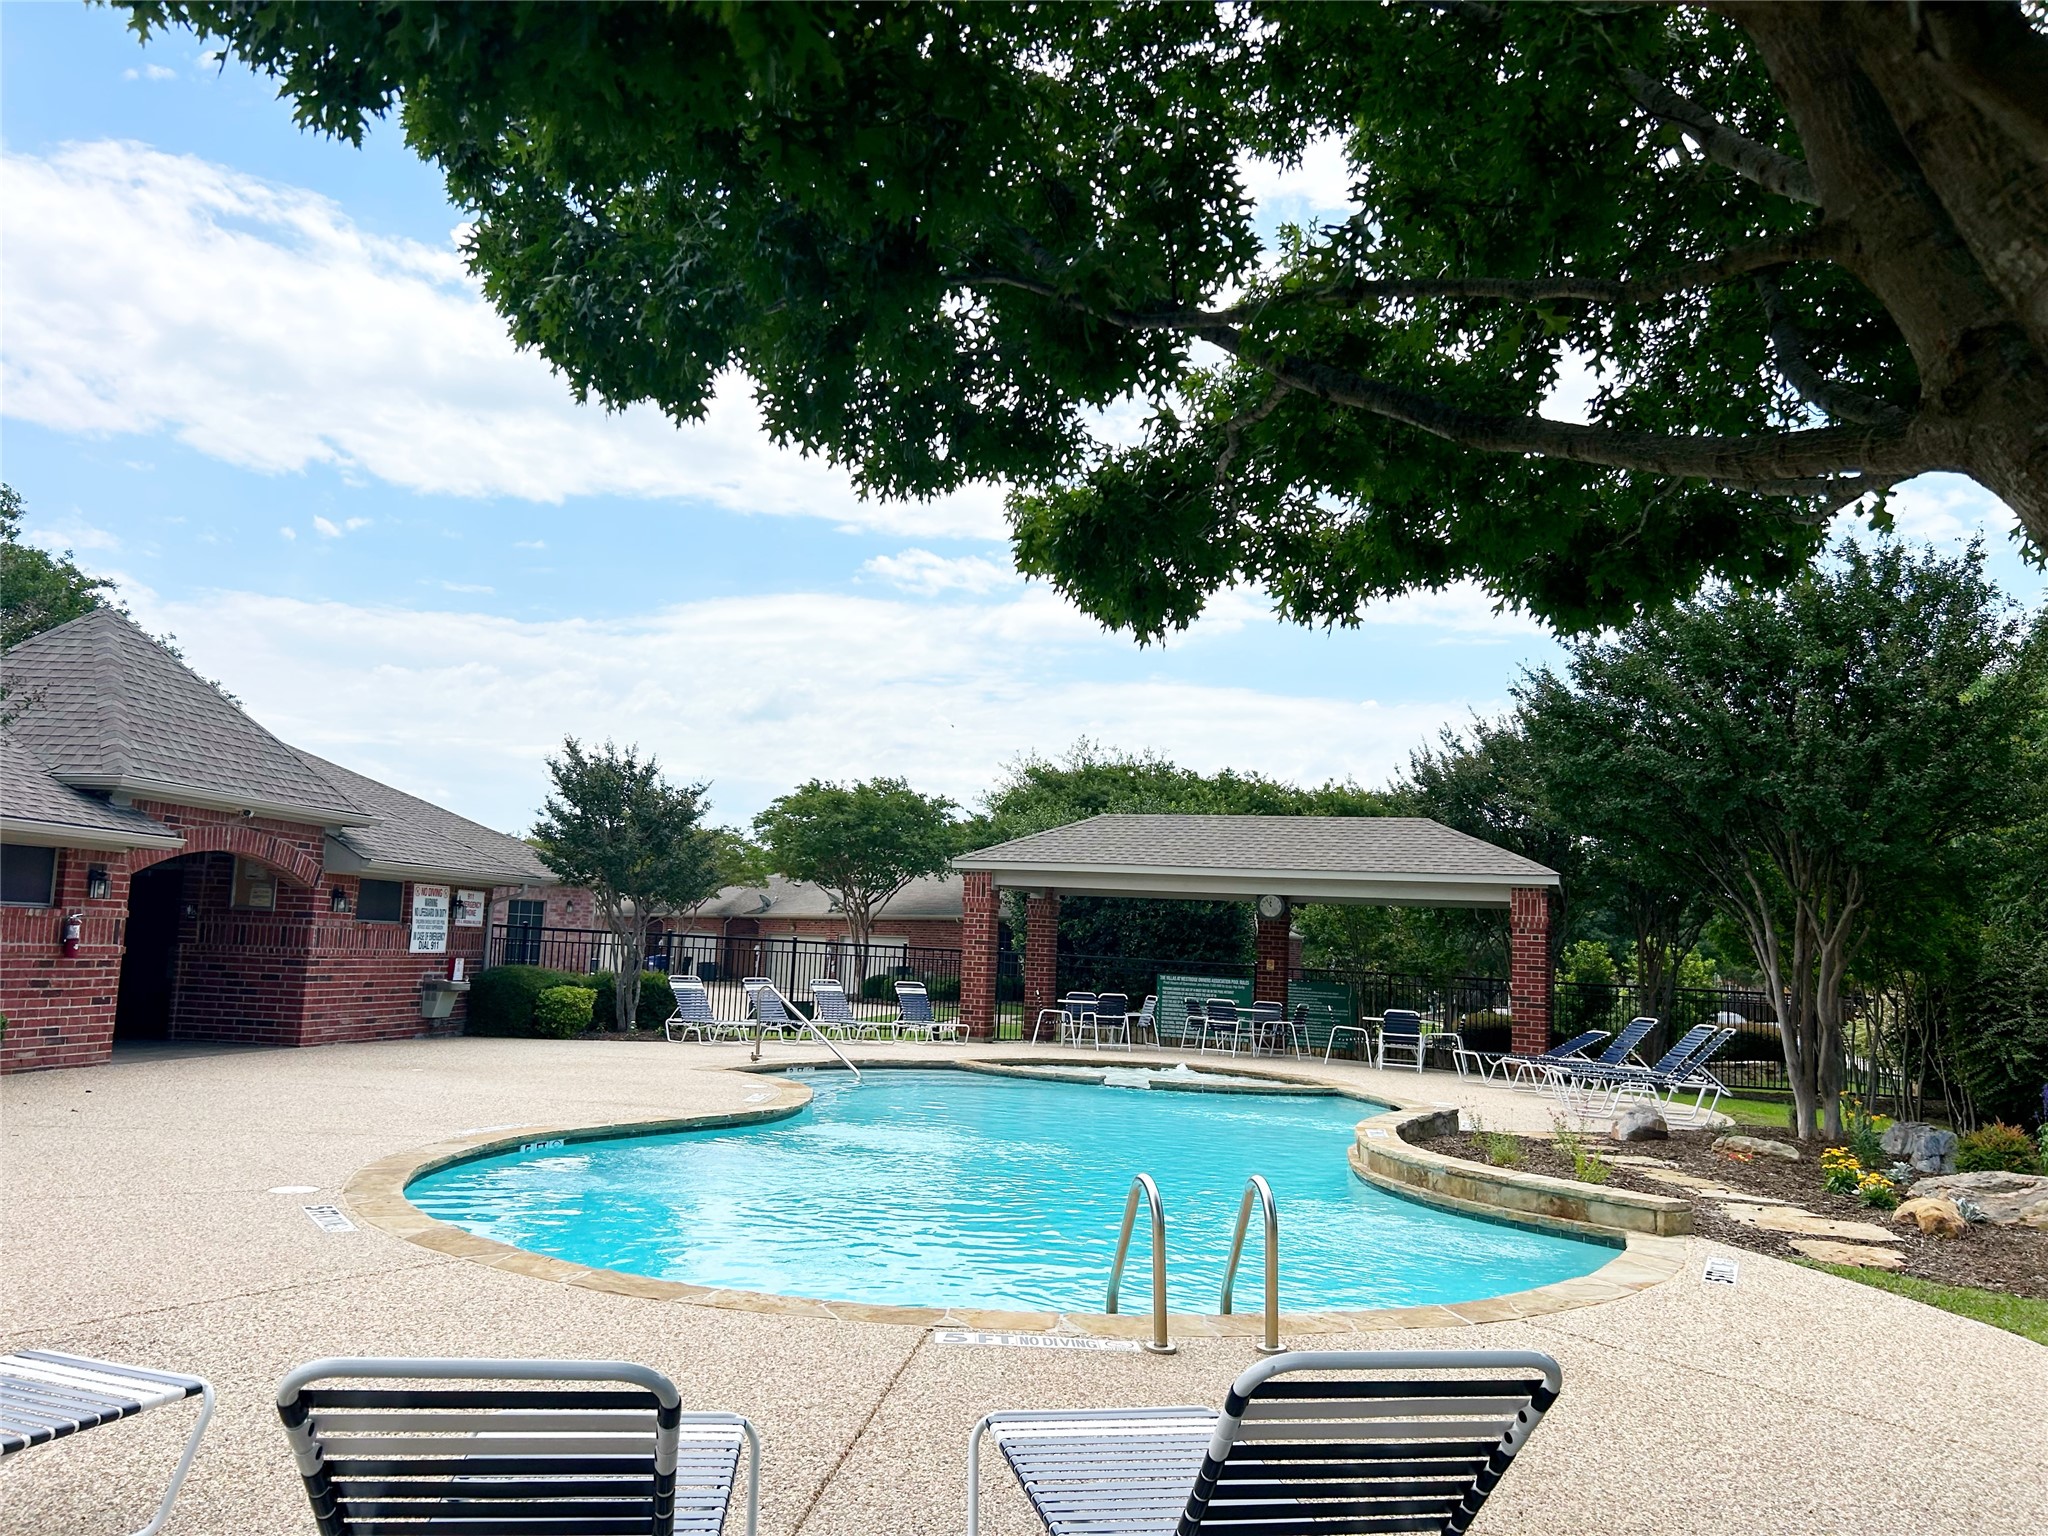
Ideally located less than a mile from Westridge Golf Course, residents enjoy access to community amenities including a pool & clubhouse with a fitness center. With numerous updates throughout & exceptional care evident in every room, this home is truly a must-see. New HVAC 2025, dishwasher 2026, disposal 2025, carpet & paint June 2026, updated bathroom fixtures & added can lighting in kitchen