Winchester Steitle Group
WATCH VIDEO
8100 Canyon Oak Drive, North Richland Hills, TX 76182
8100 Canyon Oak Drive
Price Upon Request
4 beds
4 full baths
4,087 Sq.Ft.
2006 BUILT
0.26 Acres LOT
4,000+ SF Custom Home with Pool, Zoned for Keller ISD & Keller High
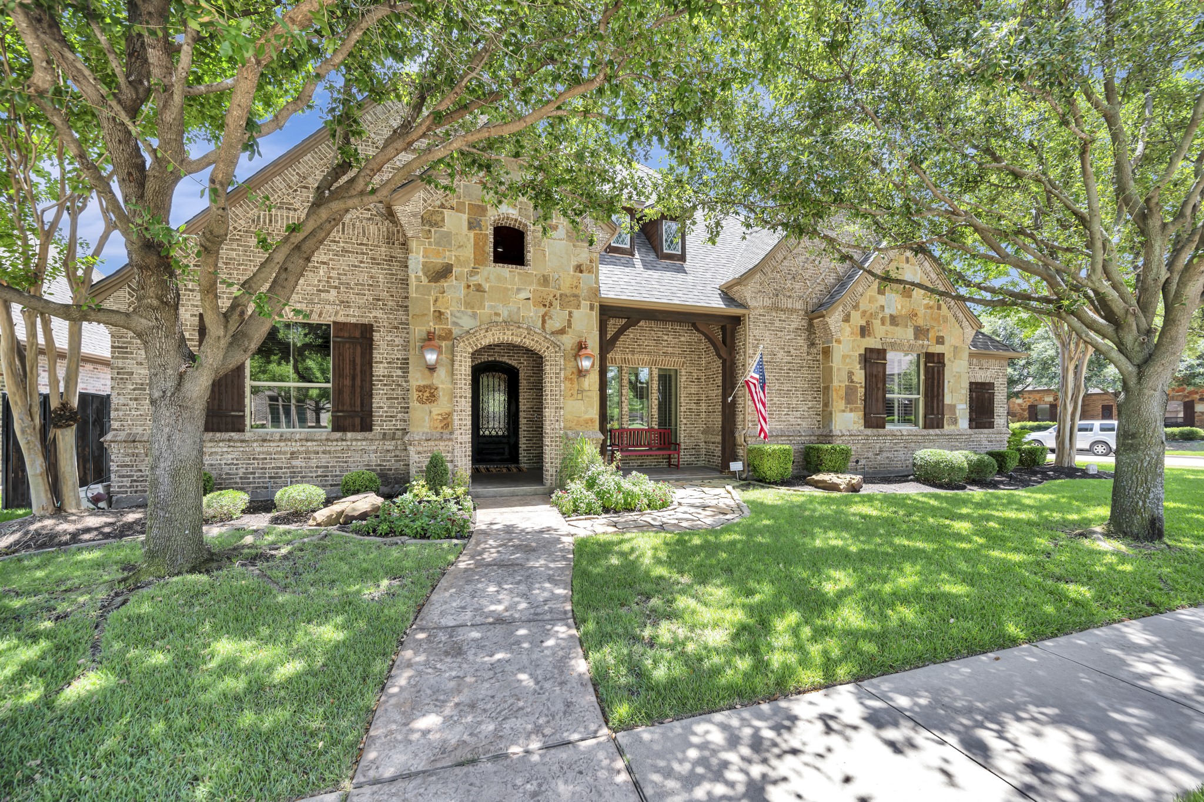
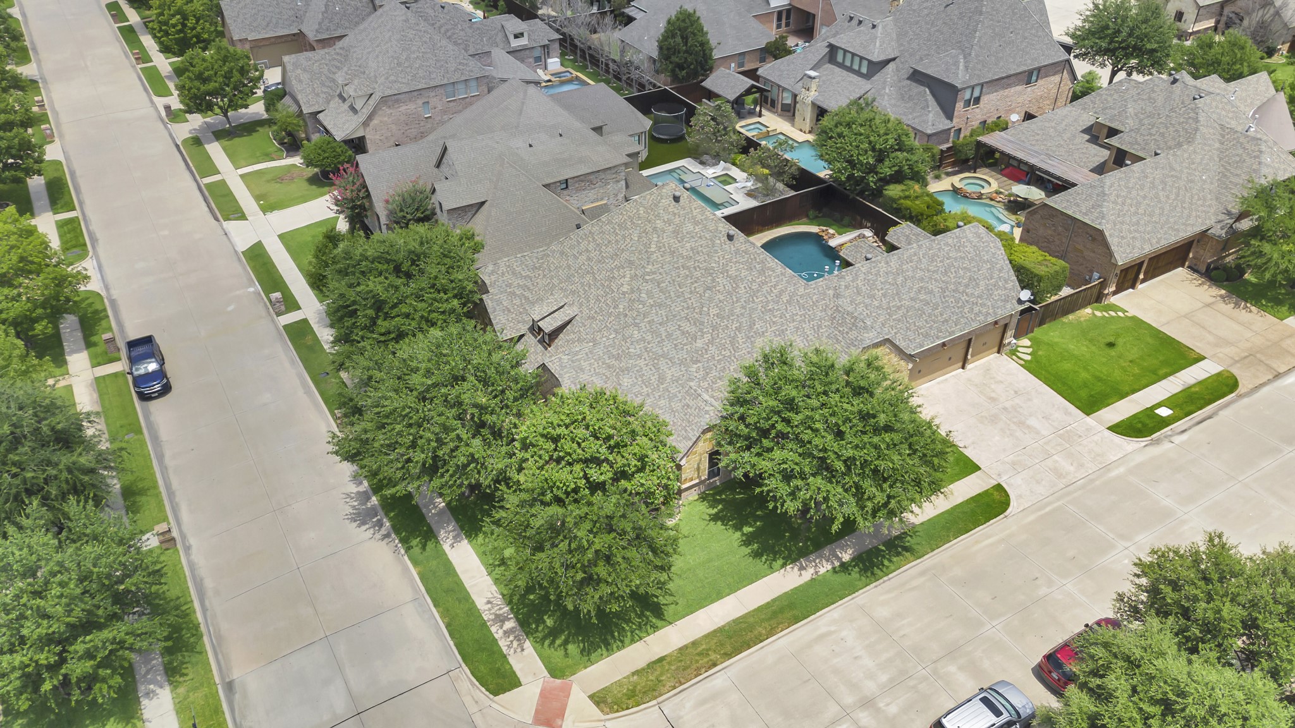
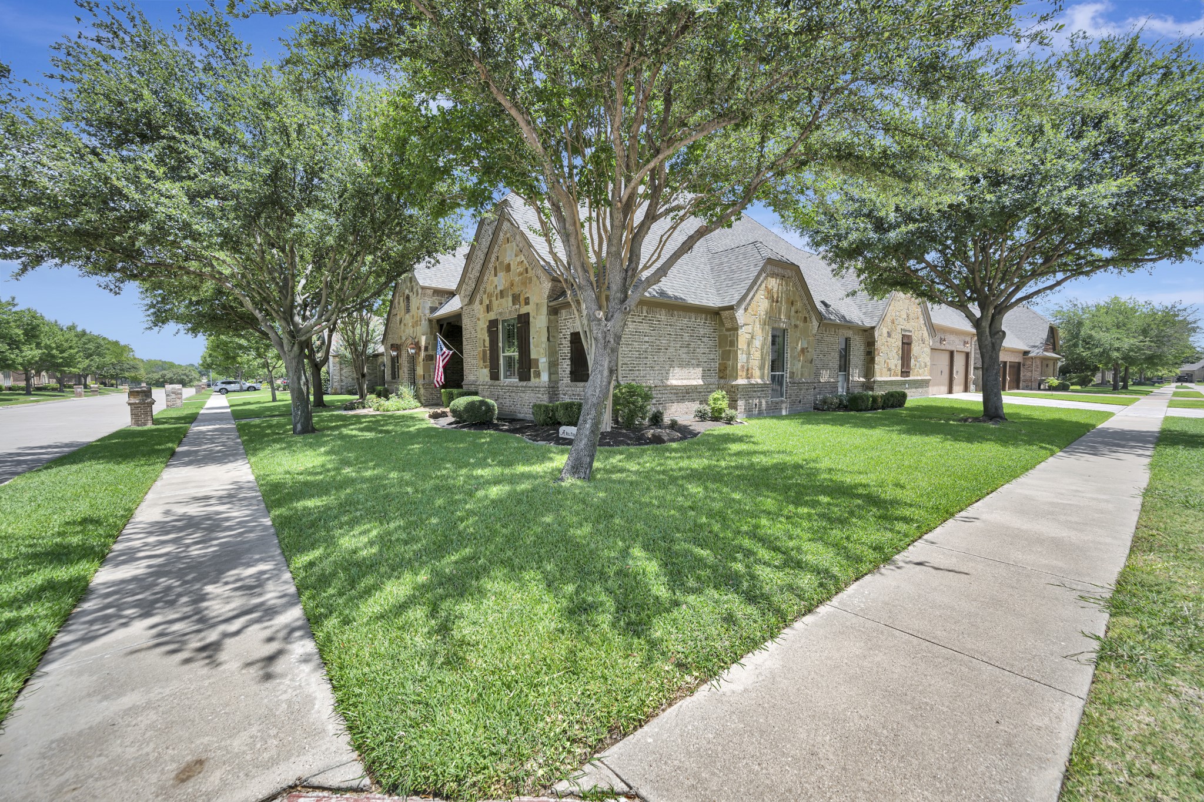
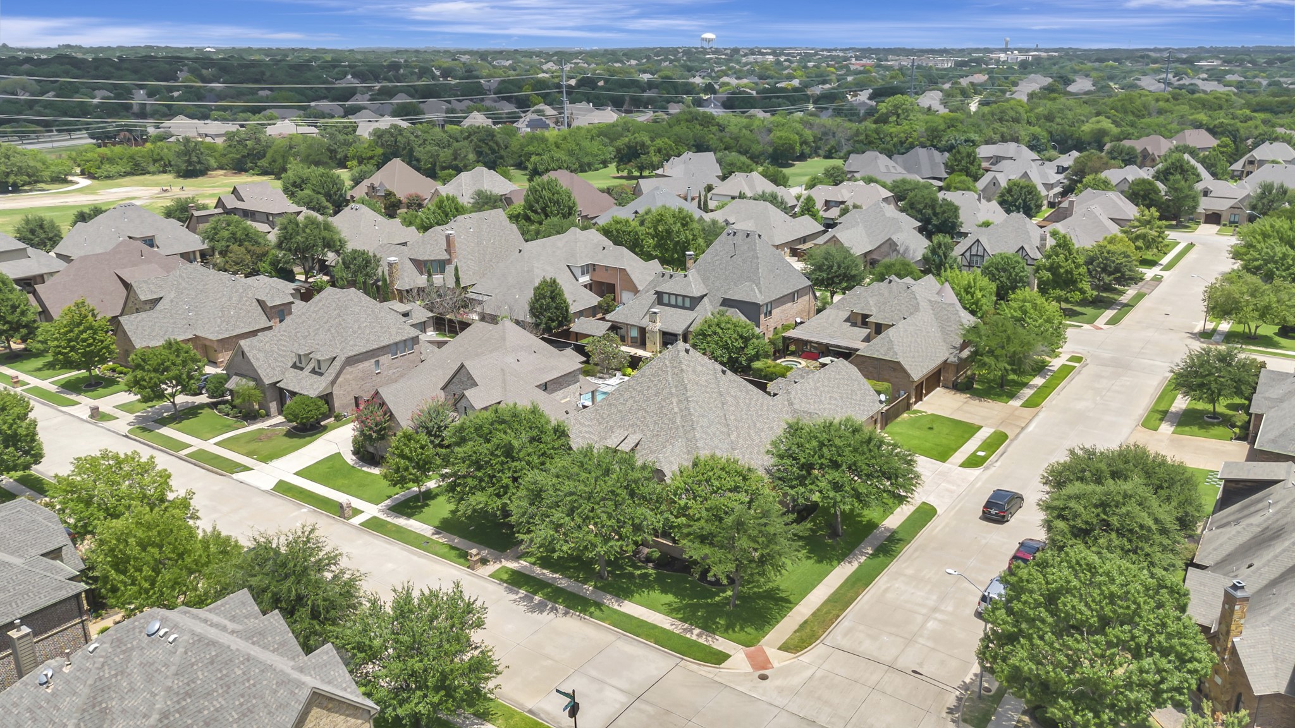
*Notable Updates: approx. HVAC 2025, Tankless HWH 2024, Kitchen 2023, Roof 2022* Nestled on a serene corner lot in far north North Richland Hills, this exceptional 4 bedroom, 4 bath home blends luxury, sophistication, and comfort. A 3 car garage, expansive living spaces, and resort-style outdoor amenities make this home truly special.

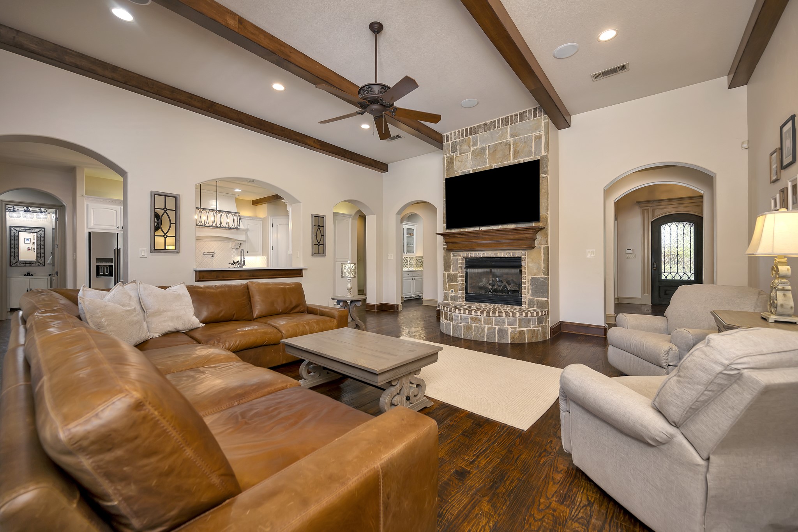
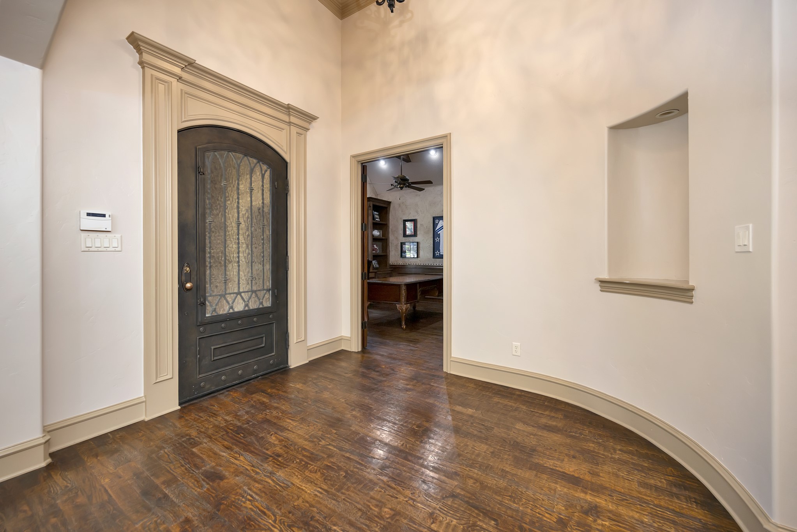
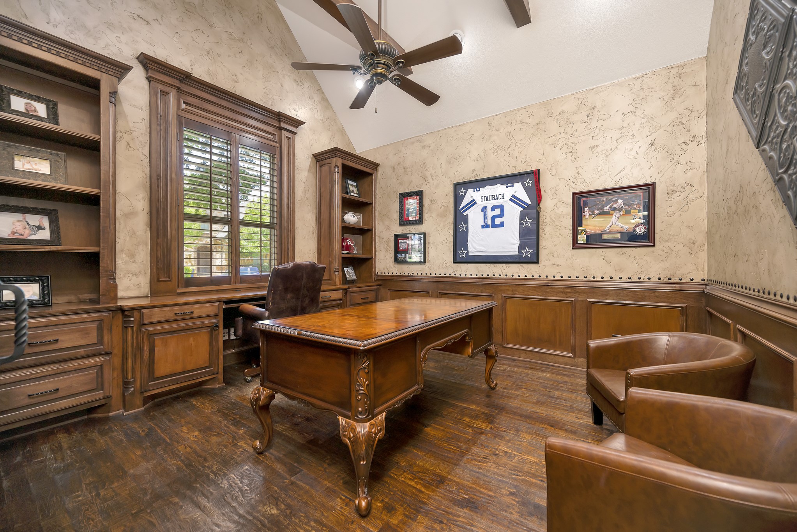
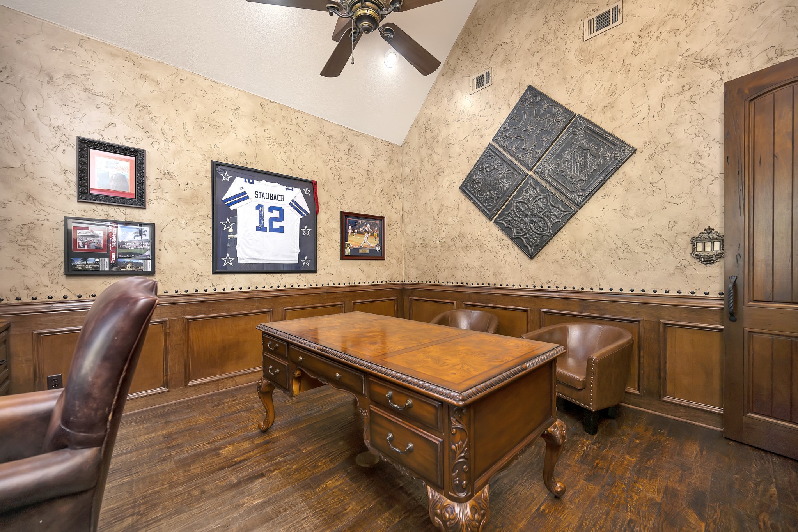
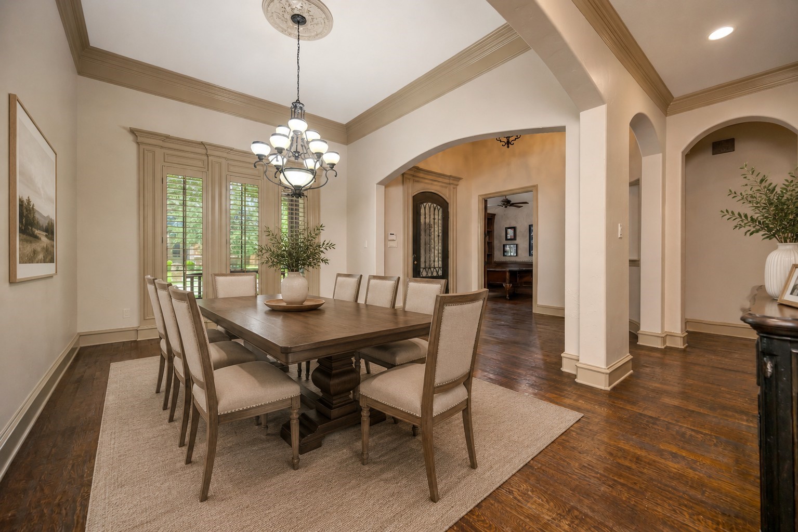
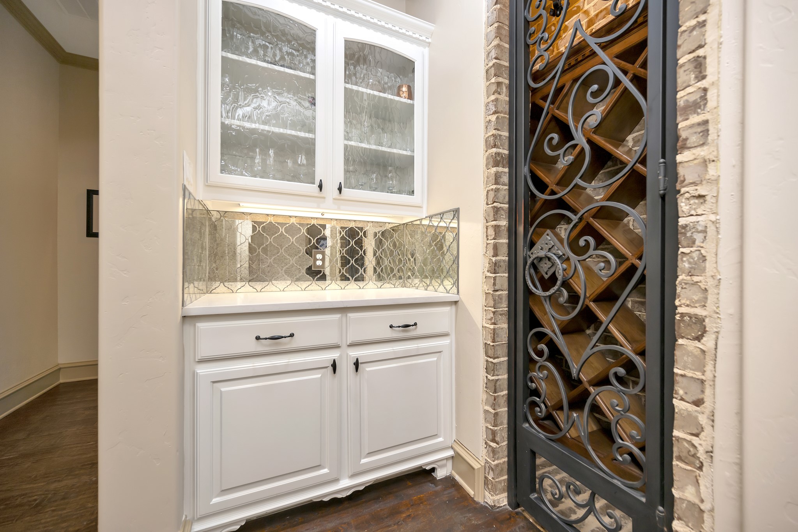
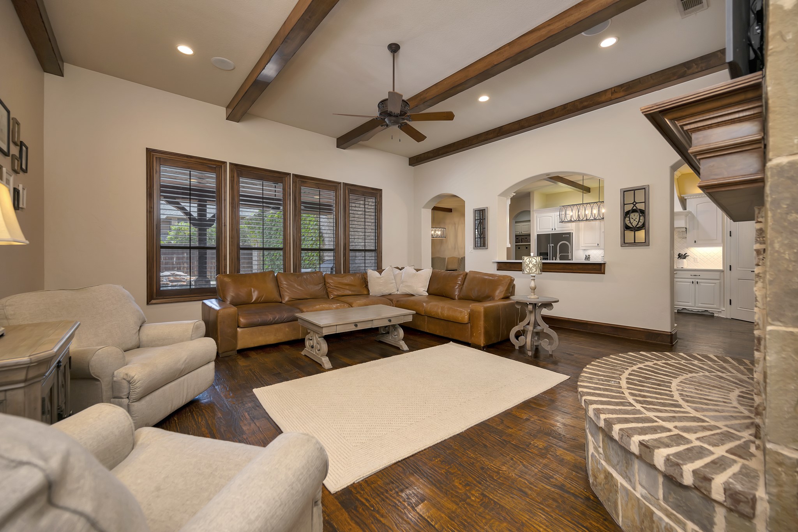
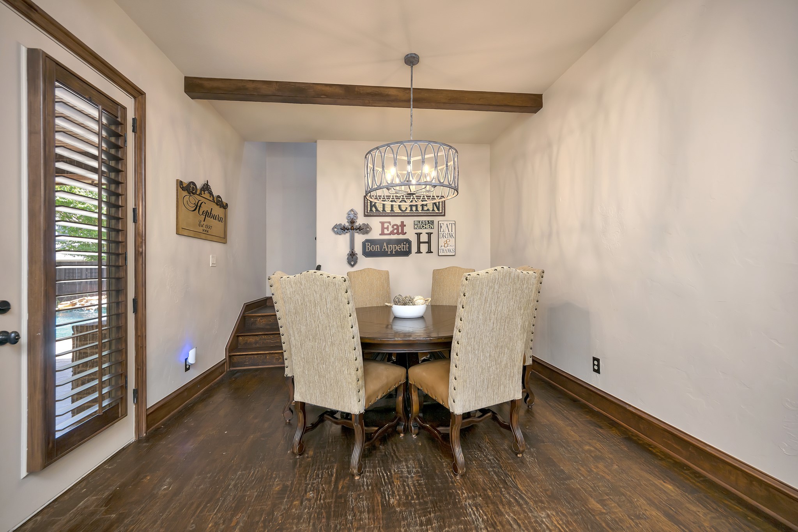
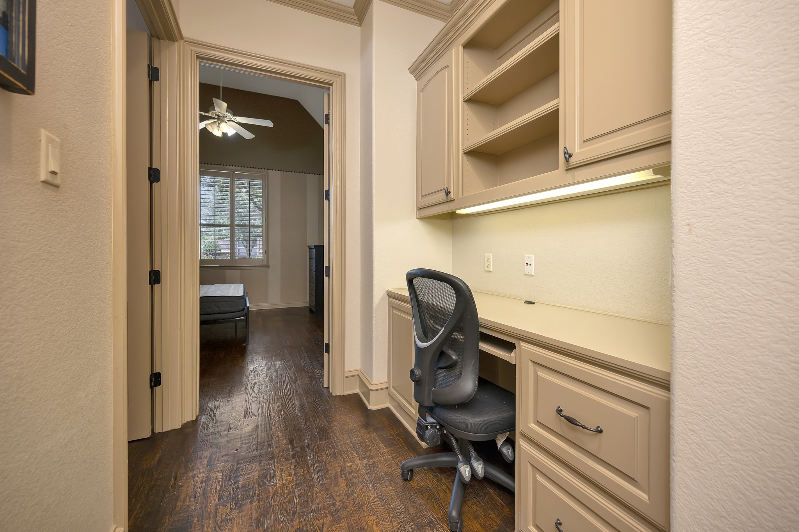
Step inside to an open floor plan enhanced by plantation shutters throughout. The formal dining room, butler's pantry, and wine closet are perfect for entertaining, while the private office with custom built-ins offers an ideal workspace. The spacious living area flows seamlessly into the kitchen, dining, and breakfast spaces.

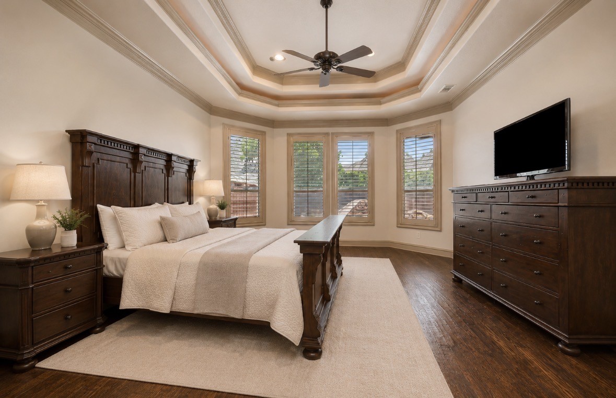
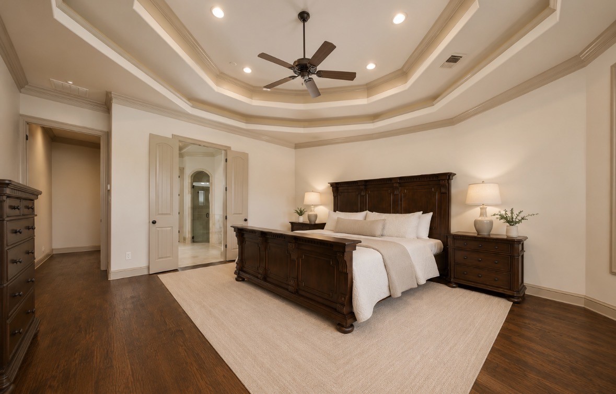
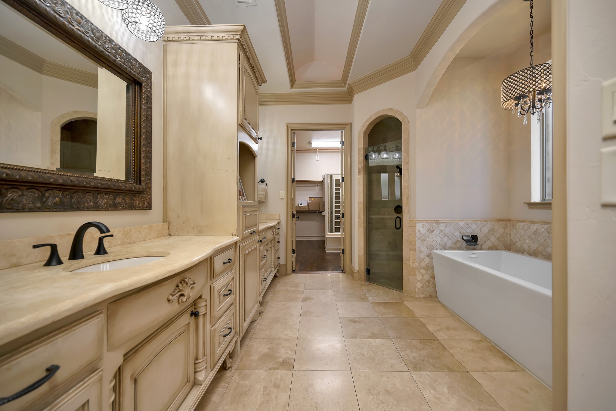
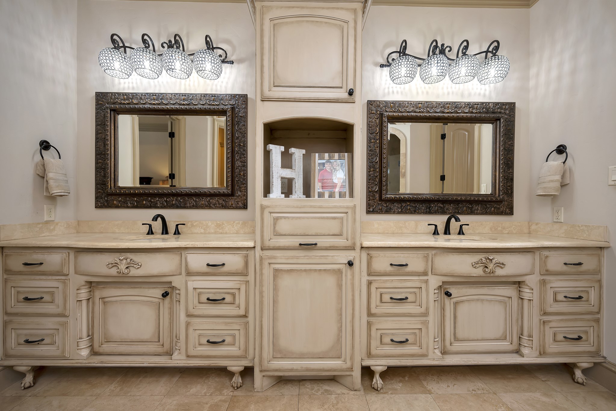
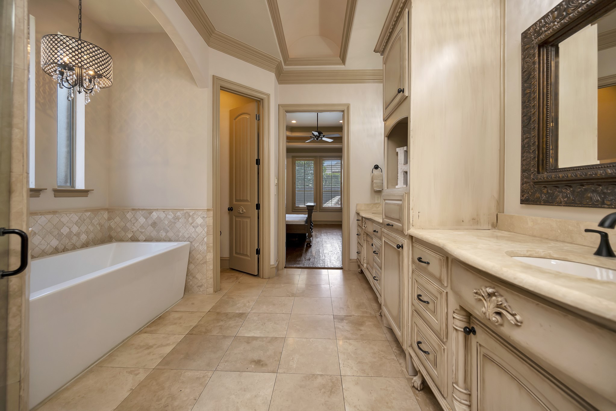
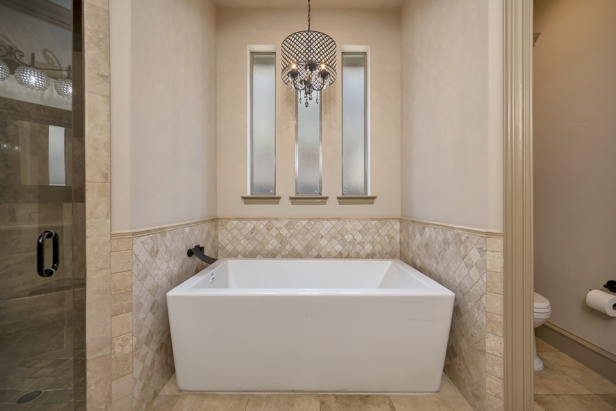
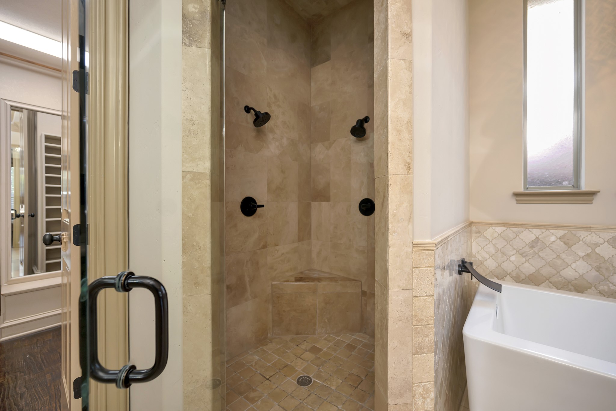
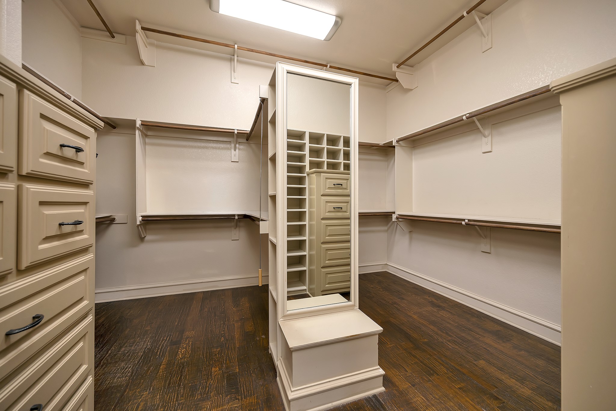
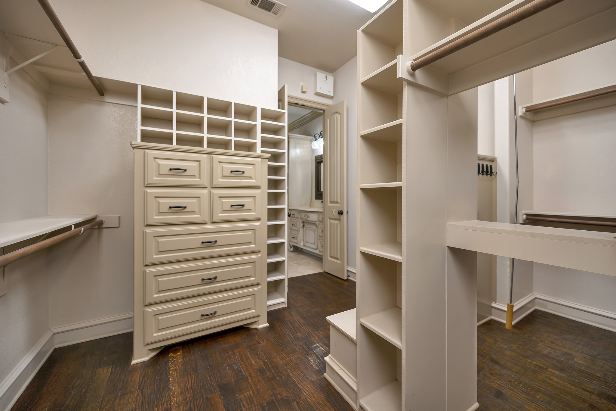
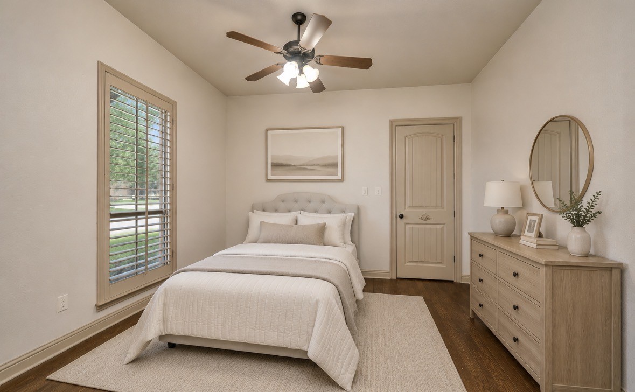
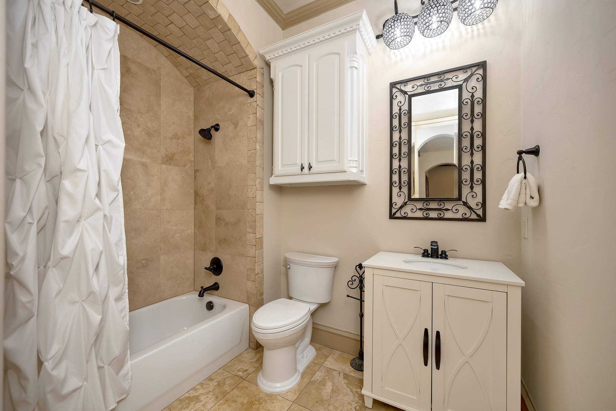
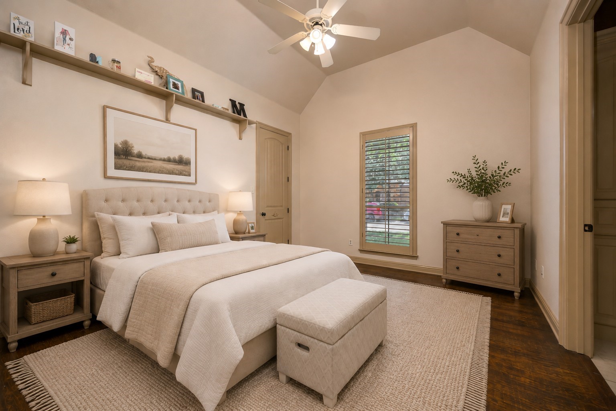
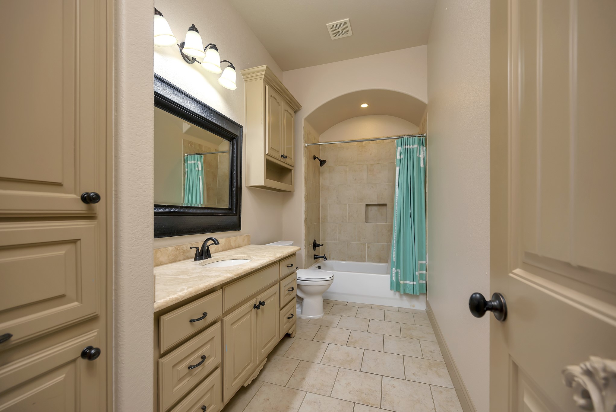
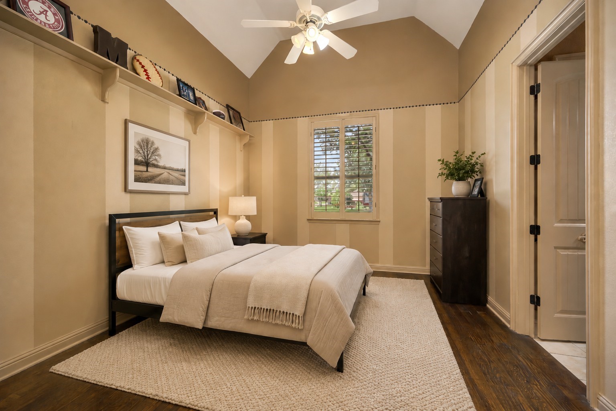
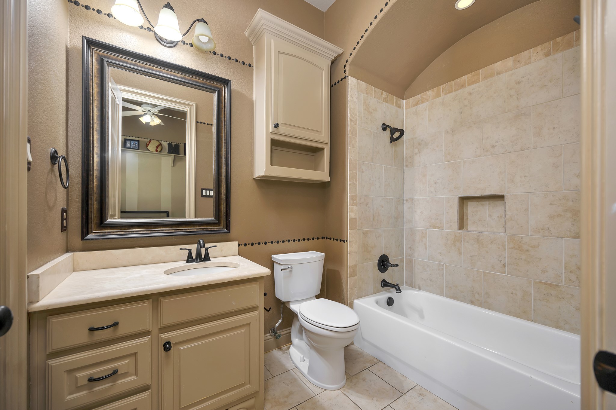
All four bedrooms are on the first floor, with three featuring ensuite baths. The spacious primary suite offers a bay window and a luxurious bath with a modern soaking tub, separate shower with dual shower heads, double vanities, abundant storage, and a custom walk-in closet.

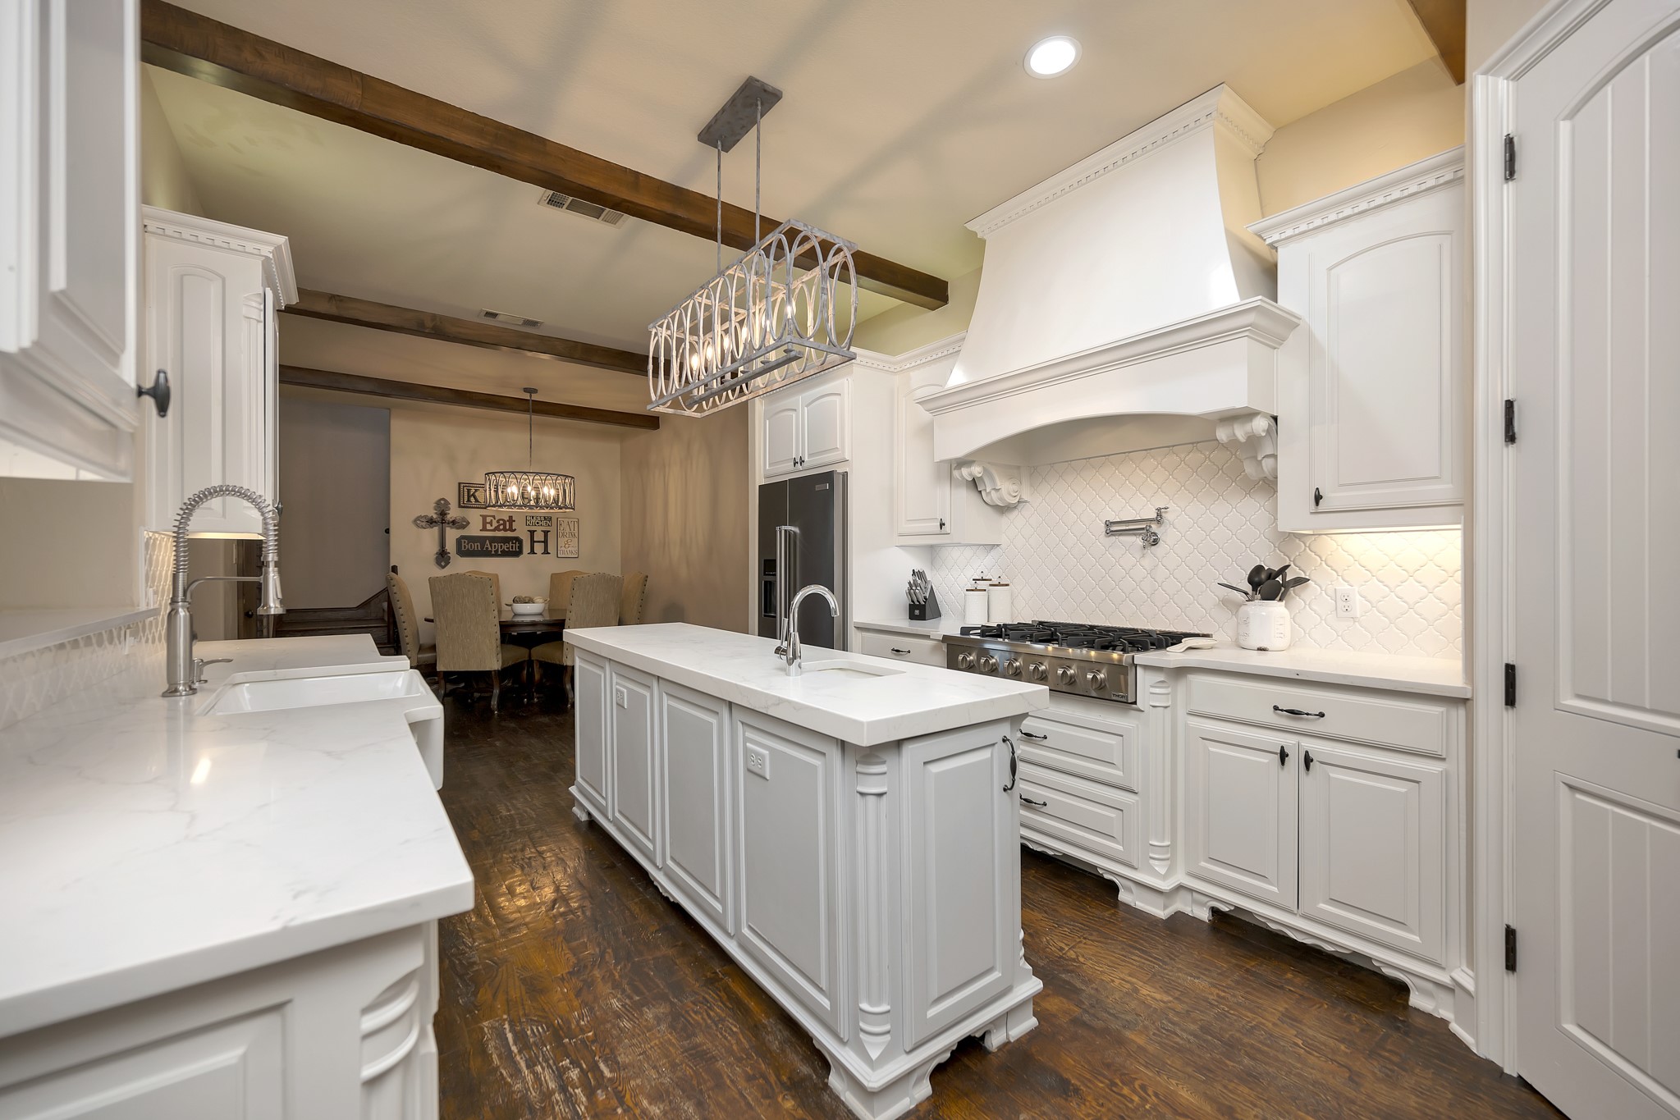
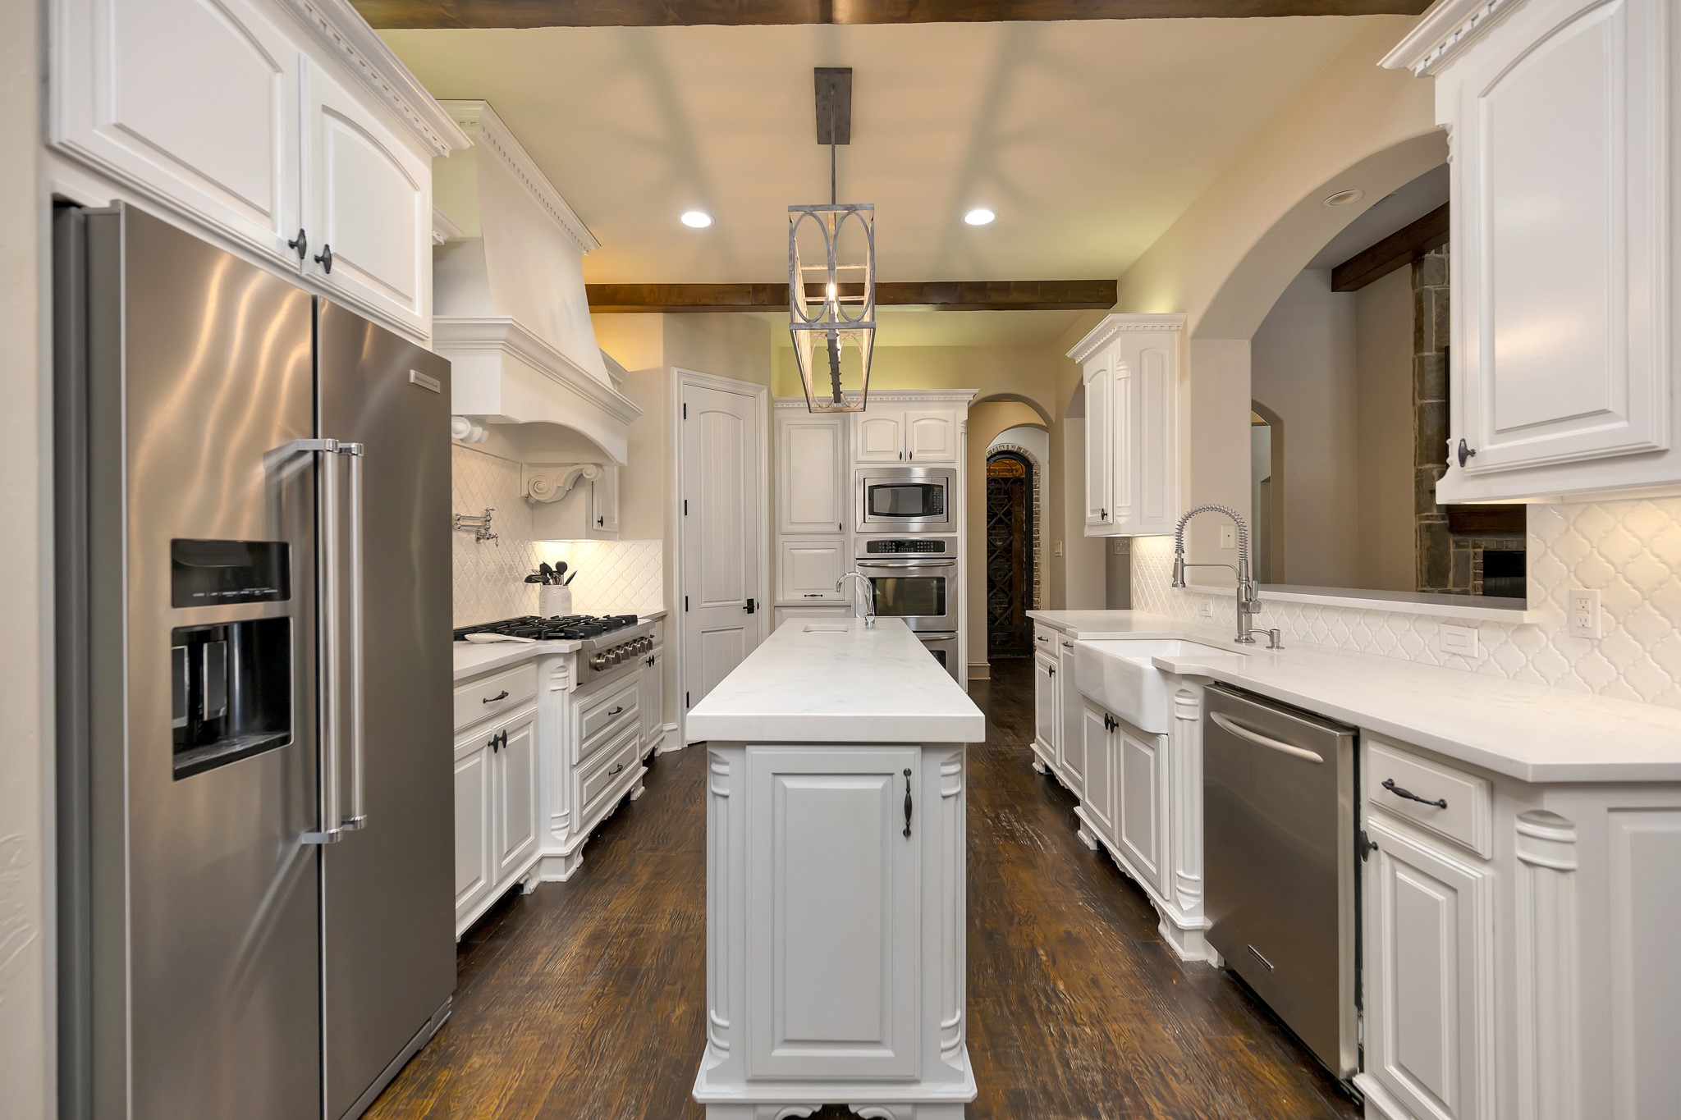
The updated gourmet kitchen features quartz countertops, a farmhouse sink, gas cooktop, double ovens, stainless steel appliances, a large island with prep sink, and a walk-in pantry.

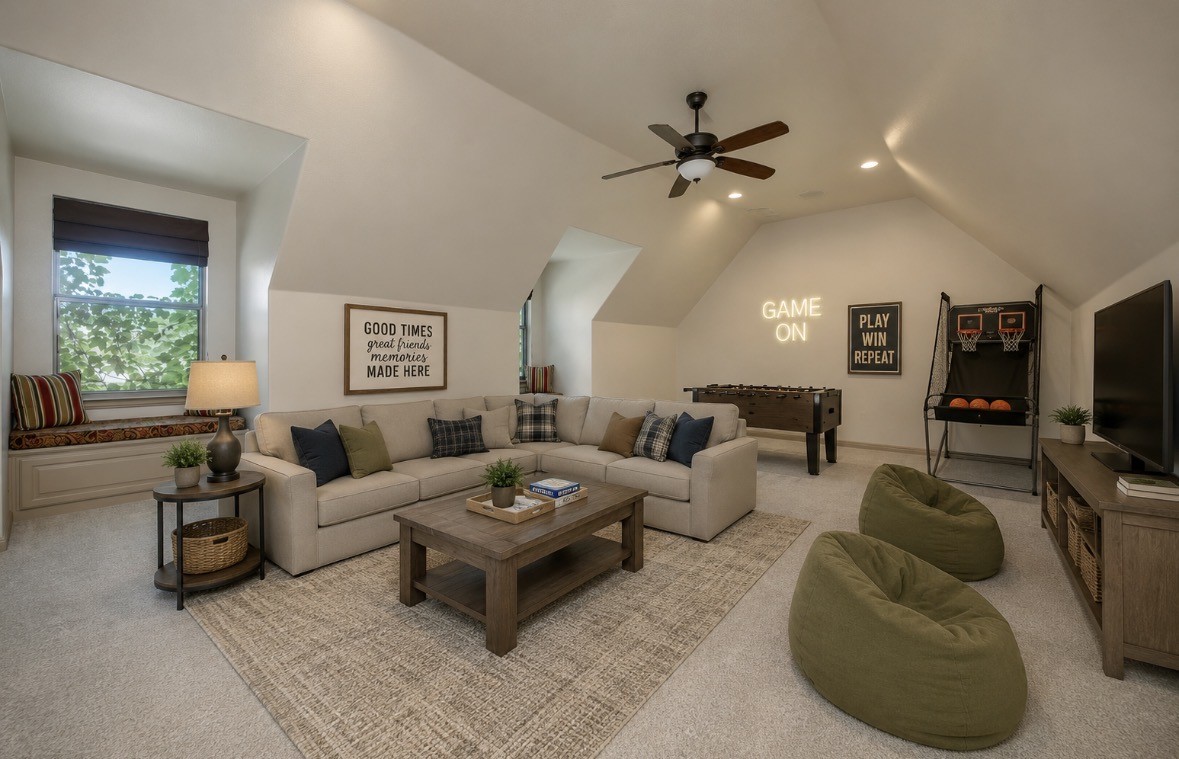
Upstairs you'll find a massive game room with window seats, media storage, and walk-in attic access.

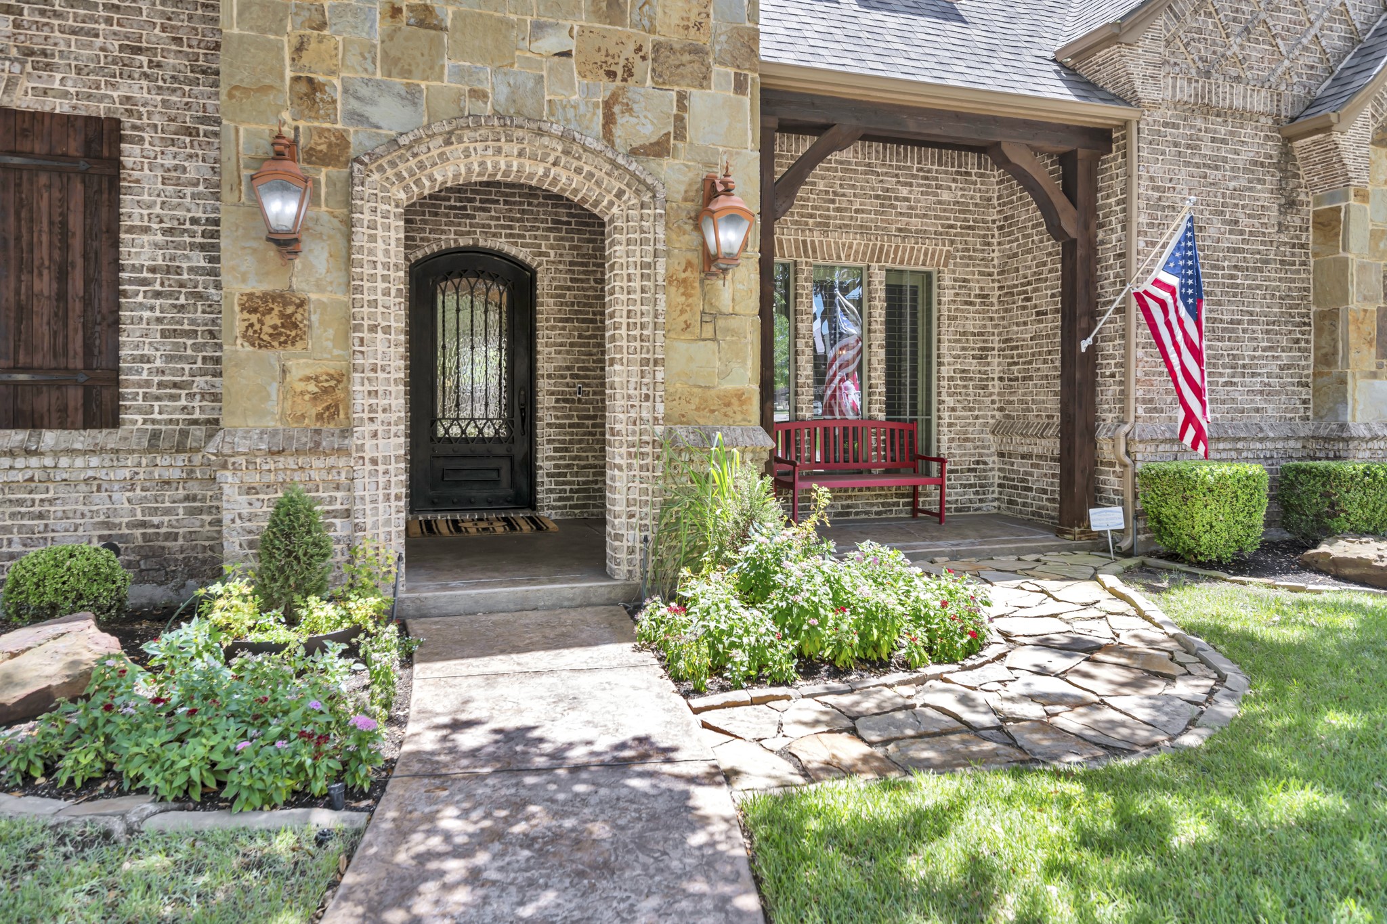
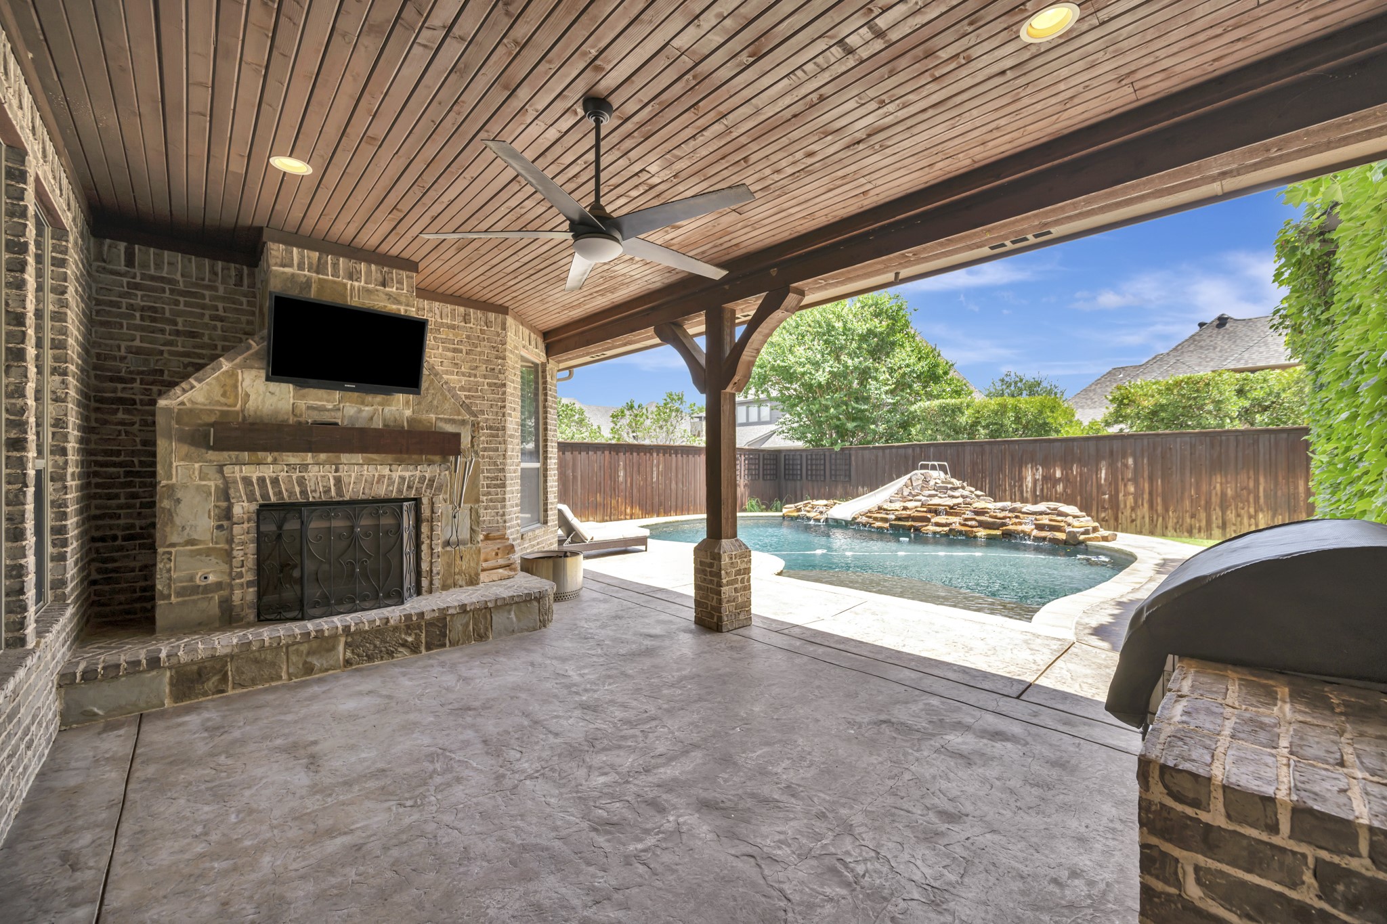
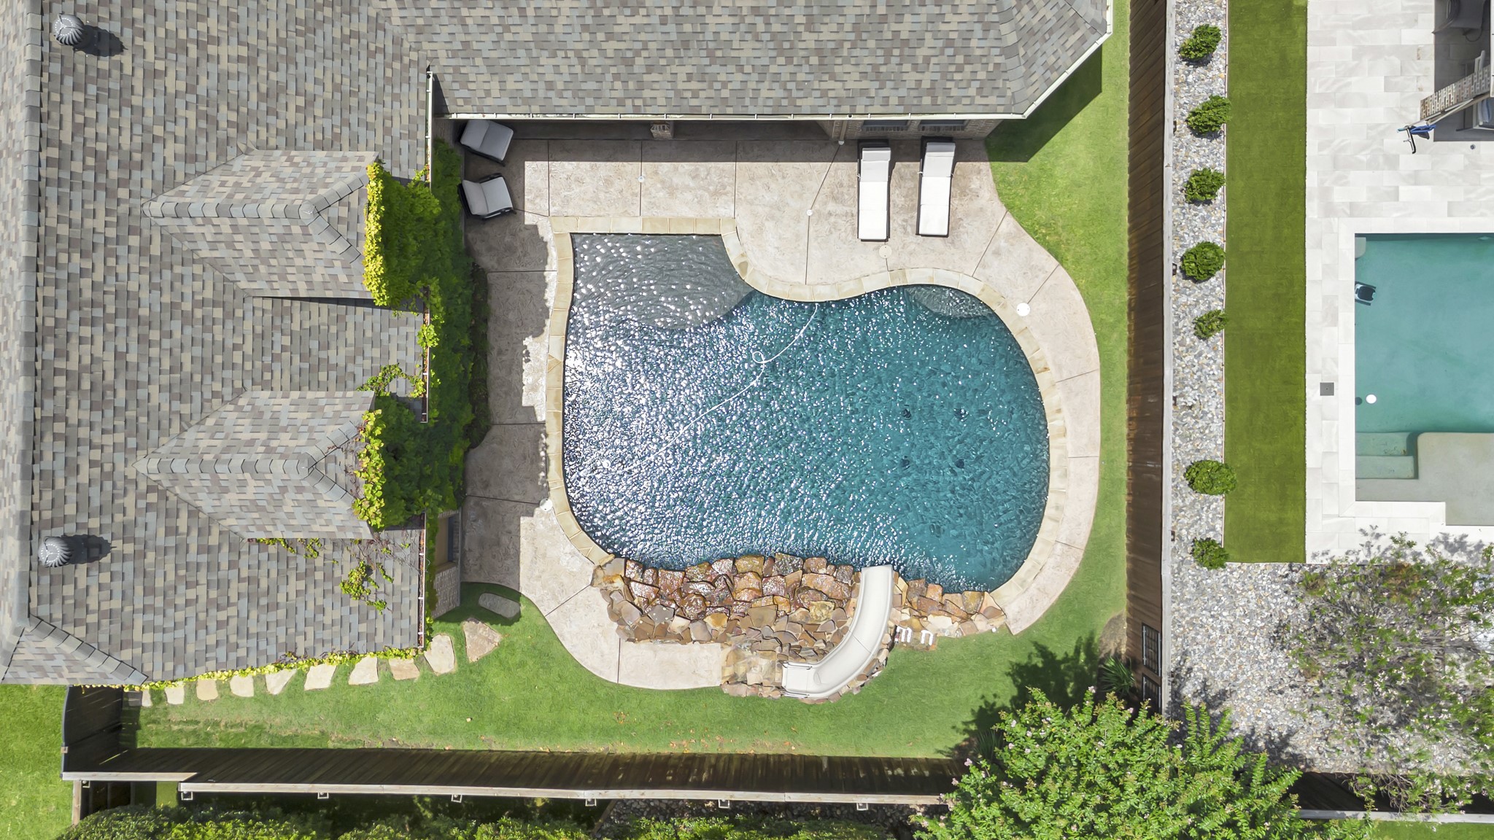
Outside, enjoy a refreshing pool with water slide, water feature, plus a covered patio with a gas fireplace and built-in grill, perfect for year-round entertaining. The landscaped yard with irrigation and large covered front porch complete this exceptional property.

This home offers the perfect blend of luxury, comfort, and everyday functionality.

Area & Lot

Status
Sold
Sold Date
October 9, 2026
Living Space
4,087 Sq.Ft.
Lot Size
0.26 Acres
MLS® ID
21331377
Type
Residential
Year Built
2006
Architecture Styles
Traditional, Detached
Elementary School
Liberty
Middle School
Keller,Bear Creek
High School
Keller
School District
Keller ISD

Interior

Bedrooms
4
Total Bathrooms
4
Full Bathrooms
4
Laundry Room
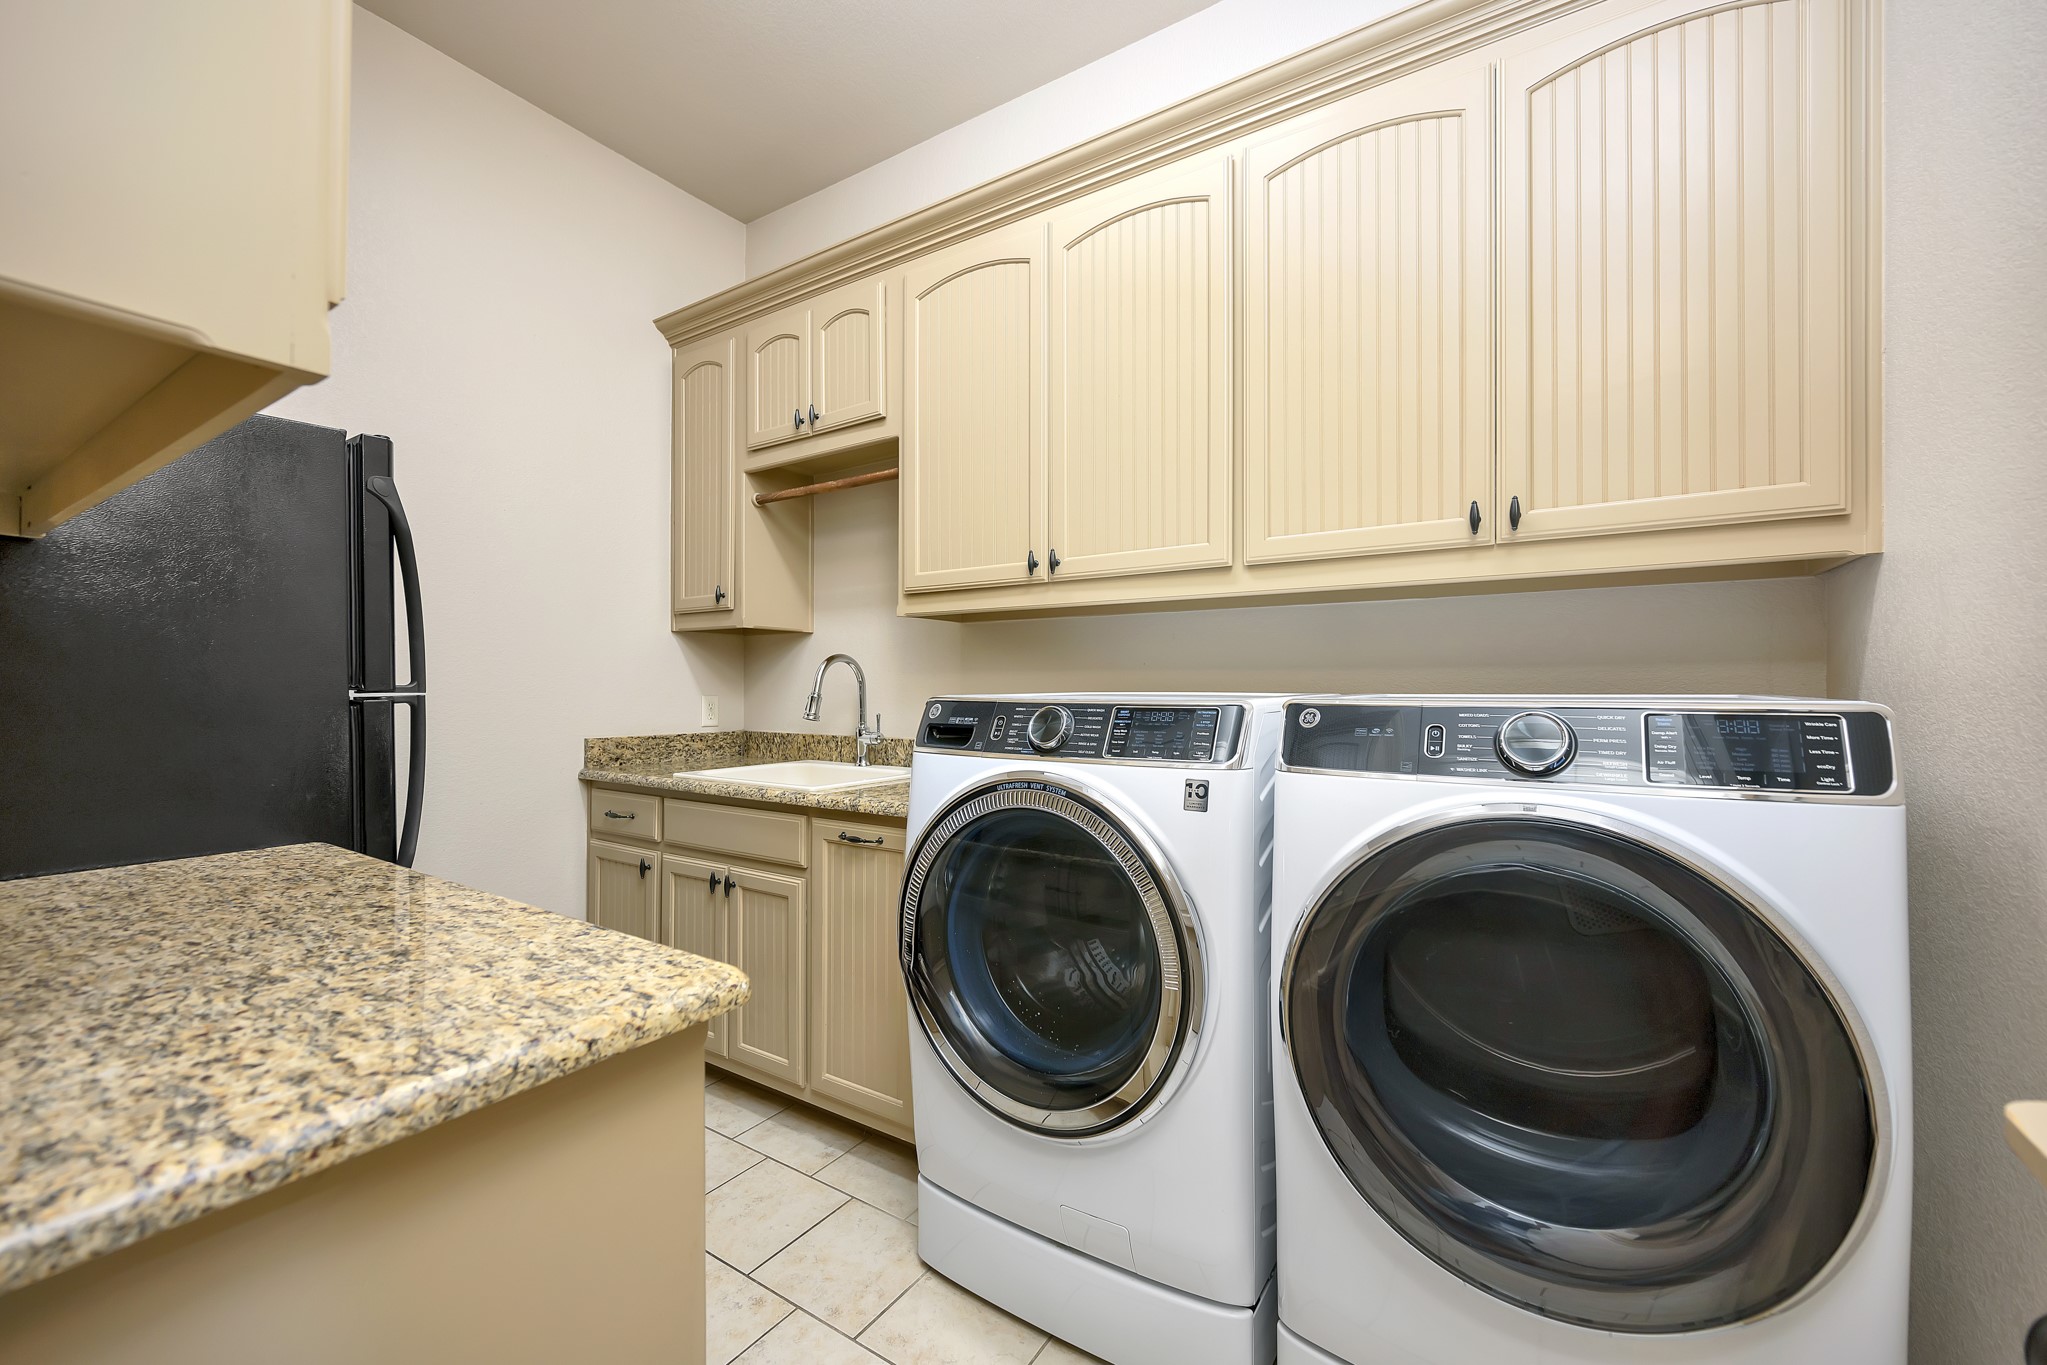
Washer Hookup, Dryer Hookup, Electric Dryer Hookup, Laundry in Utility Room
Flooring
Carpet, Tile, Wood
Fireplace
Gas Log, Living Room, Outside
Appliances
Double Oven, Dishwasher, Gas Cooktop, Disposal, Microwave, Tankless Water Heater
Other Interior Features
Built-in Features, Chandelier, Dry Bar, Decorative/Designer Lighting Fixtures, Double Vanity, Granite Counters, High Speed Internet, In-Law Floorplan, Kitchen Island, Open Floorplan, Paneling/Wainscoting, Vaulted Ceiling(s), Natural Woodwork, Walk-In Closet(s), Wired for Sound

Exterior

Stories
2
Garage Space
3.0
Water Source
Public
Utilities
Sewer Available,Water Available
Pool
Gunite, In Ground, Other, Pool, Pool Sweep, Water Feature
Roof
Composition
Lot Features
Corner Lot, Landscaped, Sprinkler System
Parking
Door-Multi, Door-Single, Driveway, Garage, Garage Door Opener, Garage Faces Side
Heat Type
Central, Fireplace(s), Natural Gas
Air Conditioning
Central Air, Ceiling Fan(s), Electric
Sewer
Public Sewer
Substructure
Slab
Security Features
Smoke Detector(s)
Other Exterior Features
Lighting, Outdoor Grill, Outdoor Living Area, Rain Gutters

Financial

Price Upon Request

Property Images

""

Let's Connect

Our group believes that our synergy lets us discover new solutions to old problems and through the process of creative cooperation we bring a combination of experience and expertise to the table.

Follow Us