
WATCH VIDEO
971 Elk Ridge Road, Prosper, TX 75078
971 Elk Ridge Road
Price Upon Request
4 beds
3 full baths
1 half bath
3,471 Sq.Ft.
2007 BUILT
0.38 Acres LOT
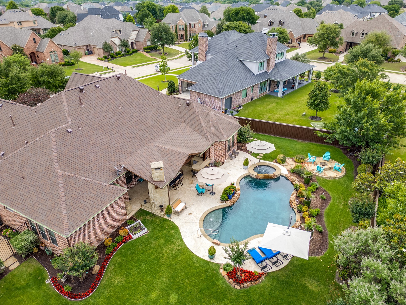
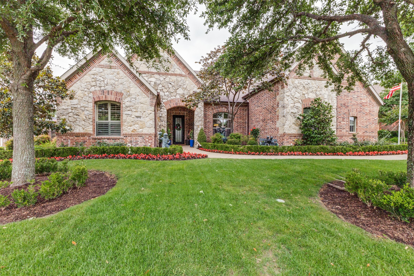
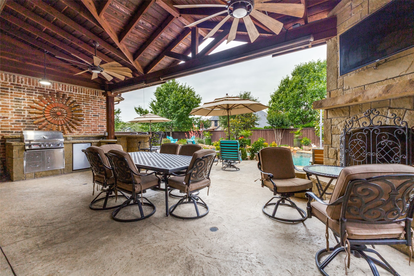
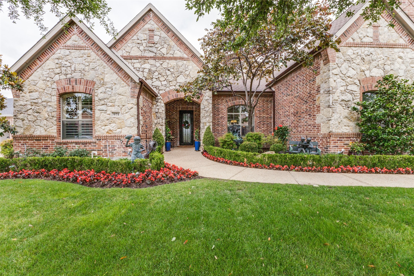
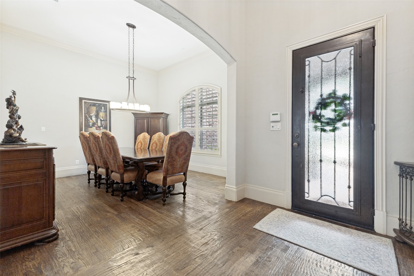
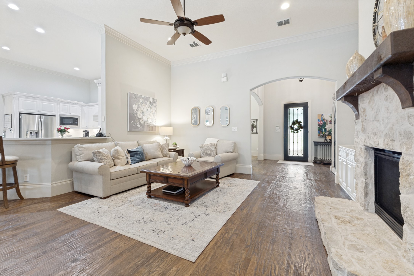
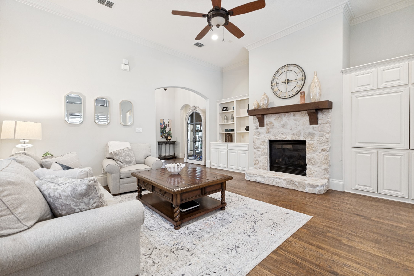
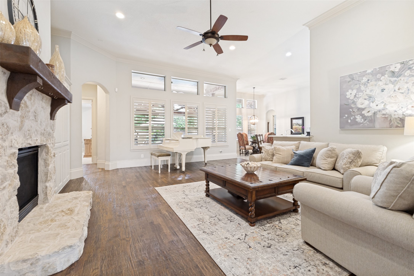
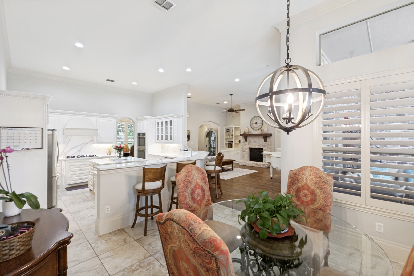
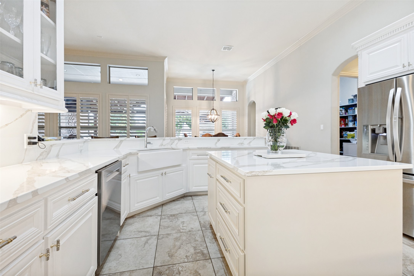
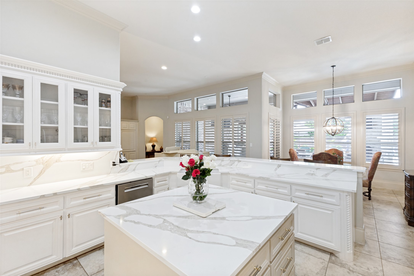
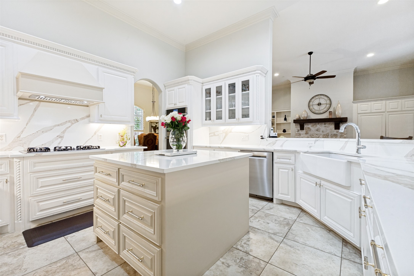
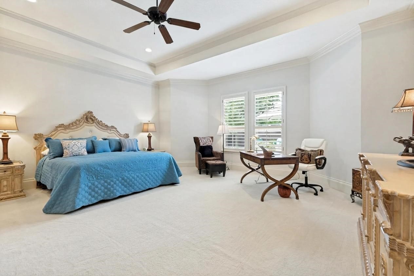
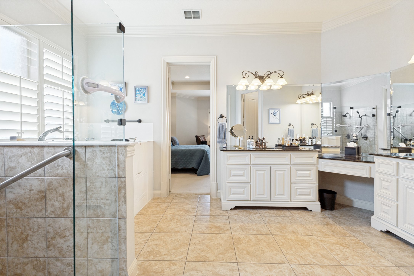
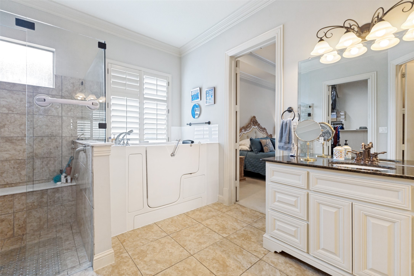
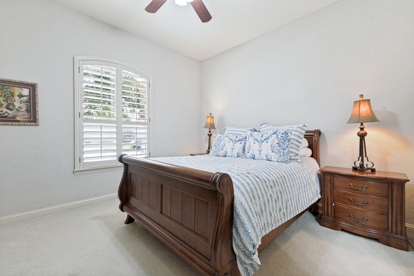
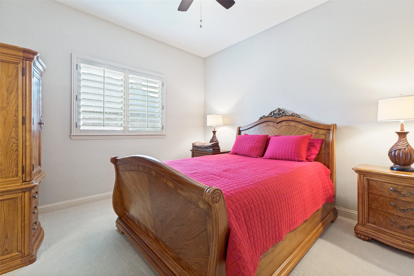
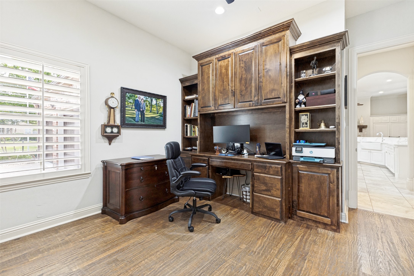
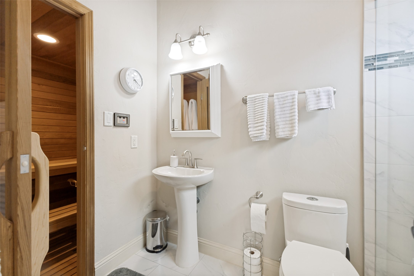
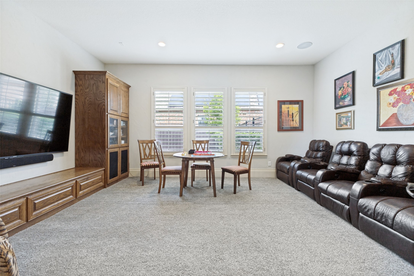
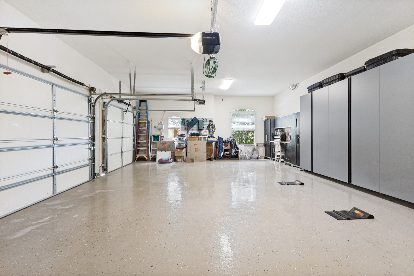
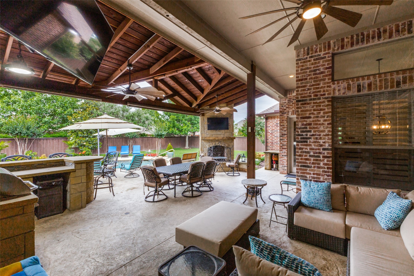
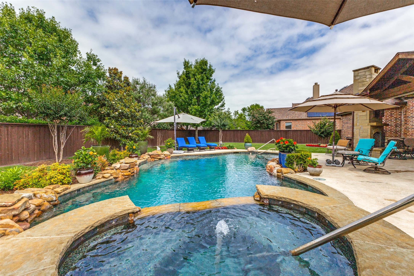
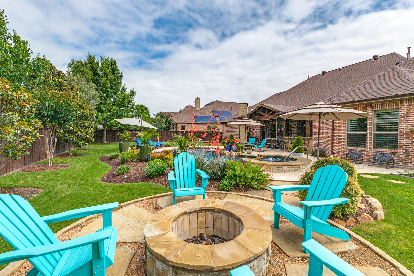
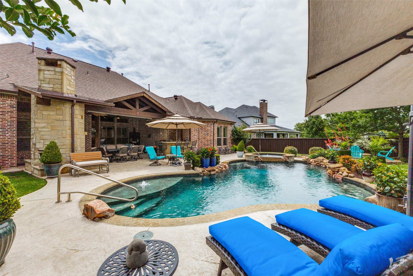
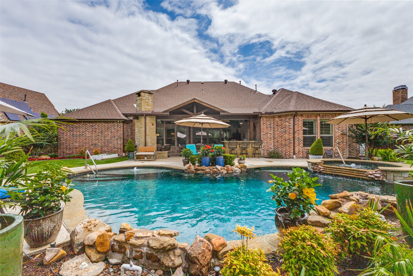
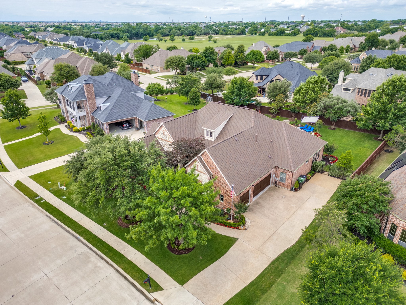
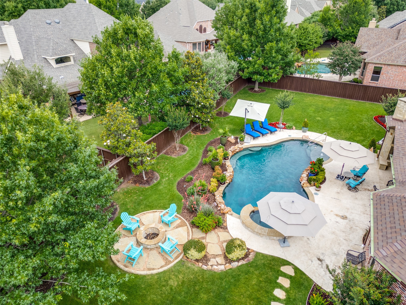
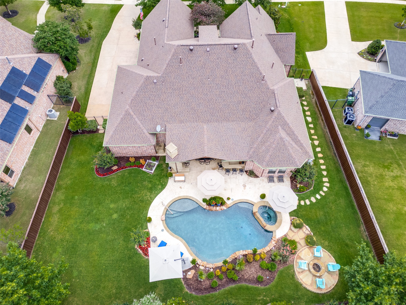
Discover the perfect blend of luxury, comfort, and effortless living in this stunning single-story executive home in Prosper's prestigious Deer Run community. You will be greeted by a gracious foyer with gleaming hardwood floors and soaring ceilings, setting a tone of elegance and light. The formal dining room flows effortlessly into the heart of the home: a beautifully recently renovated chef's kitchen featuring a large island with ample seating and storage, exquisite countertops and backsplash, farmhouse sink, gas cooktop, GE Profile double ovens, Bosch dishwasher, and custom cabinetry throughout. Retreat to the spacious primary suite, a true sanctuary with a spa-inspired bath boasting an easy-access walk-in tub, separate shower, and dual vanities. Three additional generous bedrooms provide flexibility for family, guests, or a home office. One secondary bedroom offers the rare bonus of a private ensuite bath with a stand-up shower and relaxing wood sauna. Step outside to your private resort-style backyard oasis, complete with a sparkling pool and spa, a covered wood-beamed patio with OVER 500 SQ FT of covered space, fully equipped outdoor kitchen, and two inviting fire features - a fireplace and a fire pit -- ideal for year-round entertaining and creating lasting memories with family and friends. Additional highlights include a three-car side-entry garage with epoxy floors and custom cabinetry and a roof less than one year old. Zoned to highly rated Walnut Grove High School and conveniently located near shopping, dining, and Prosper's charming historic downtown, this exceptional home delivers the lifestyle you've been dreaming of. Don't miss your opportunity to own this rare gem in one of Prosper's most sought-after neighborhoods.

Area & Lot

Status
Sold
Sold Date
June 26, 2026
Living Space
3,471 Sq.Ft.
Lot Size
0.38 Acres
MLS® ID
21267525
Type
Residential
Year Built
2007
Neighborhood
Prosper/Celina
Architecture Styles
Traditional, Detached
Elementary School
Judy Rucker
Middle School
Lorene Rogers
High School
Walnut Grove
School District
Prosper ISD

Interior

Bedrooms
4
Total Bathrooms
4
Full Bathrooms
3
Half Bathroom
1
Flooring
Carpet, Ceramic Tile, Wood
Fireplace
Family Room, Outside
Appliances
Gas Cooktop
Other Interior Features
Built-in Features, Decorative/Designer Lighting Fixtures, Double Vanity, Eat-in Kitchen, High Speed Internet, Kitchen Island, Open Floorplan, Walk-In Closet(s), Wired for Sound

Exterior

Stories
1
Garage Space
3.0
Water Source
Public
Utilities
Sewer Available,Water Available
Pool
Above Ground, Pool
Roof
Composition
Lot Features
Landscaped, Subdivision, Sprinkler System
Parking
Direct Access, Driveway, Epoxy Flooring, Garage, Garage Door Opener, Garage Faces Side
Heat Type
Central
Air Conditioning
Central Air
Sewer
Public Sewer
Substructure
Slab
Disability Features
Accessible Full Bath
Security Features
Security System
Other Exterior Features
Gas Grill, Lighting, Outdoor Grill, Outdoor Kitchen, Outdoor Living Area, Rain Gutters

Financial

Price Upon Request

Property Images

""

Prosper/Celina

Prosper is one of DFW’s fastest growing cities. Celina was established in 1876 – “Old Celina’ began to grow when the railroad came through town in 1902.

Explore

Let's Connect

Our group believes that our synergy lets us discover new solutions to old problems and through the process of creative cooperation we bring a combination of experience and expertise to the table.

Follow Us